
Description
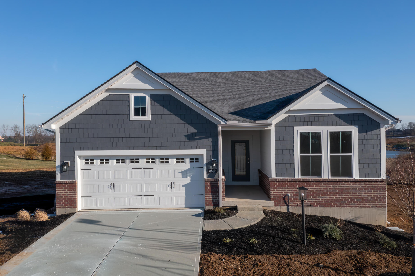
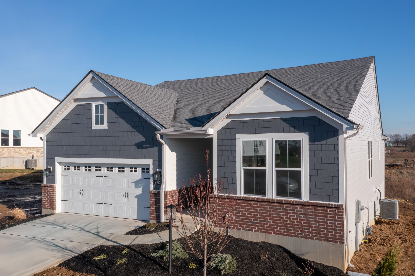
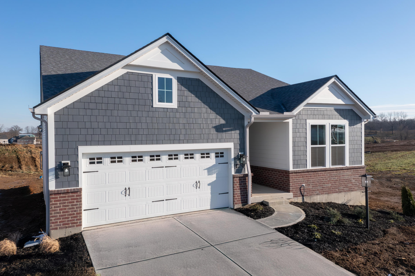
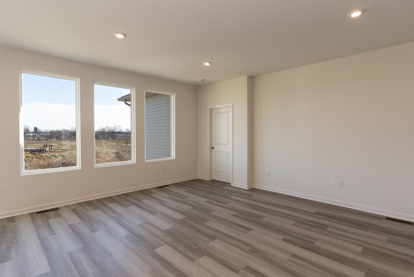
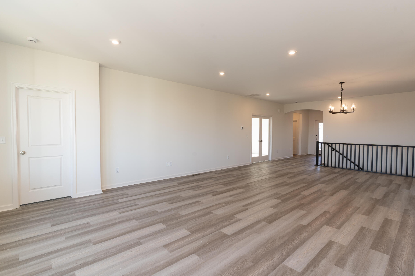
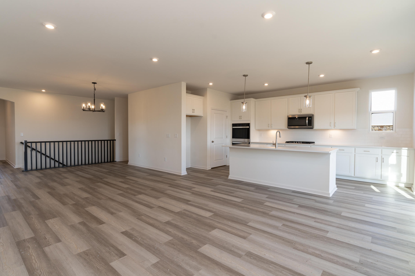
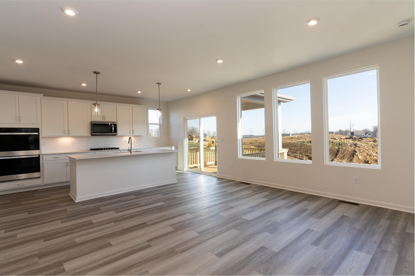
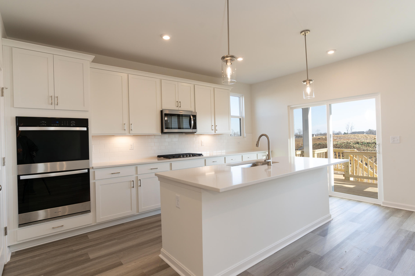
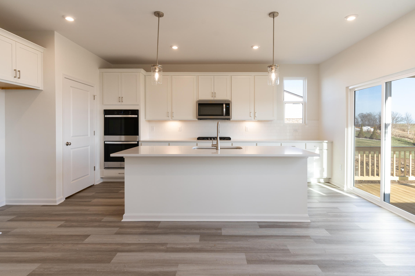
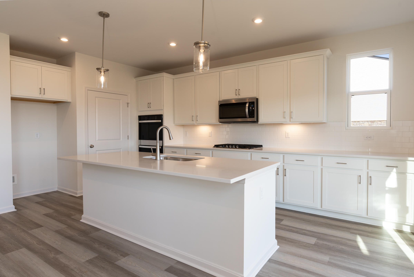
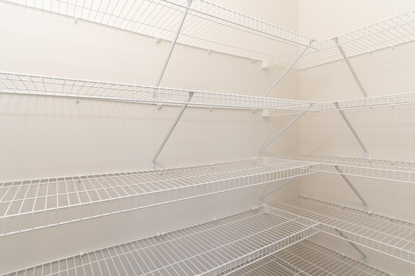
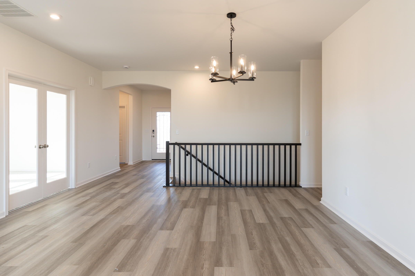
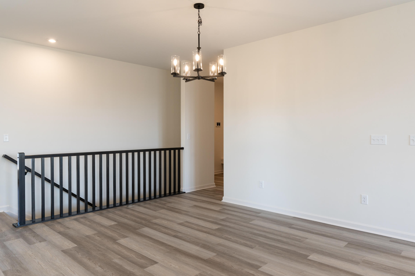
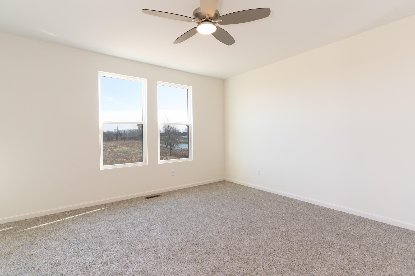
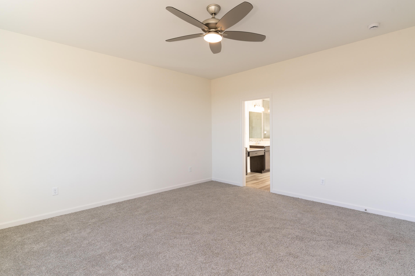
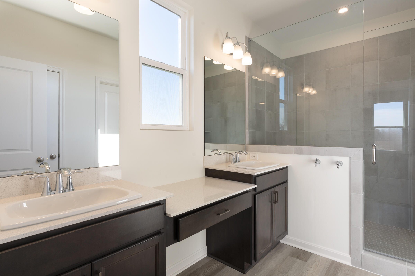
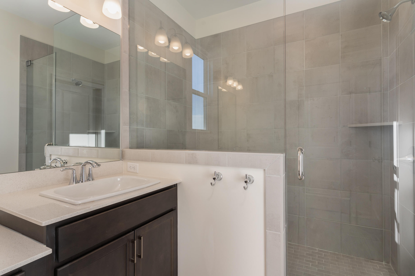
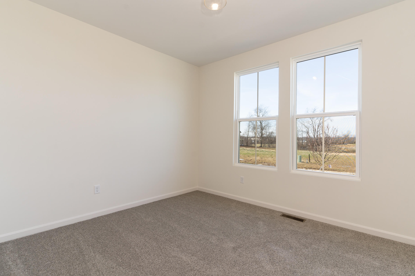
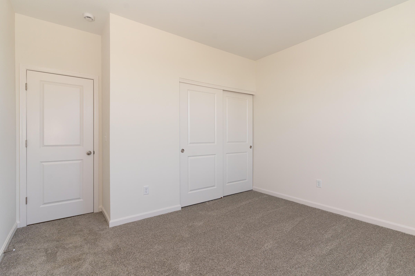
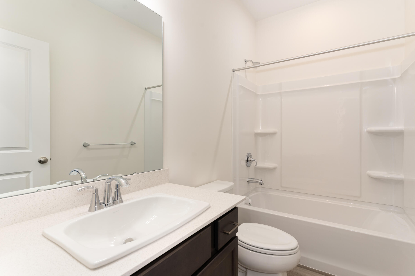
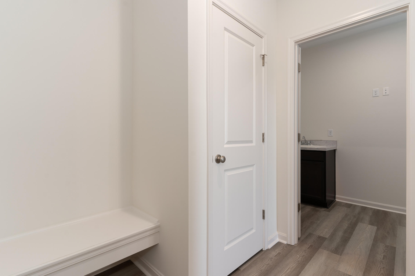
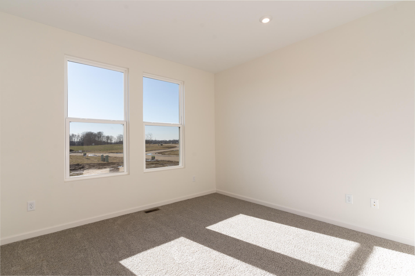
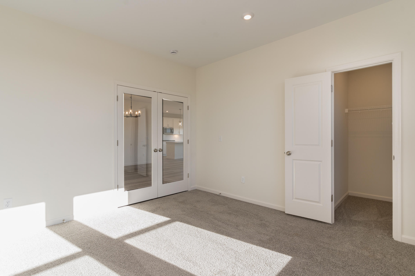
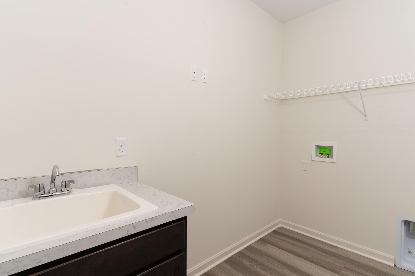
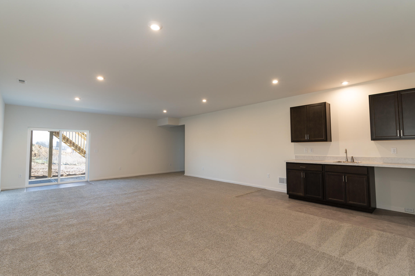
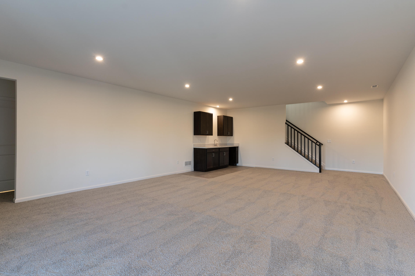
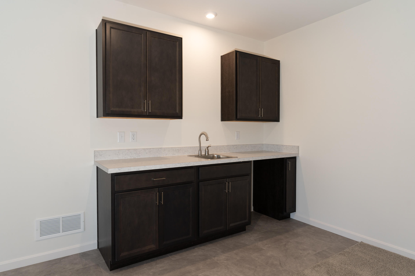
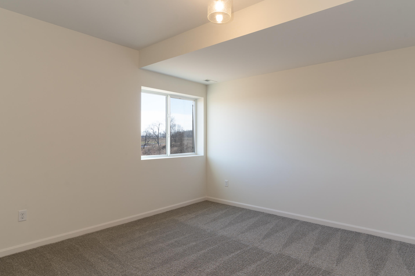
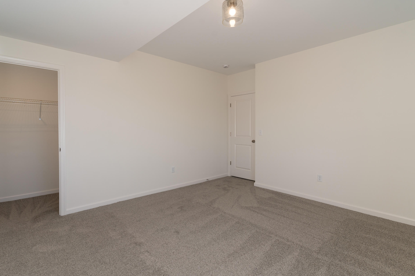
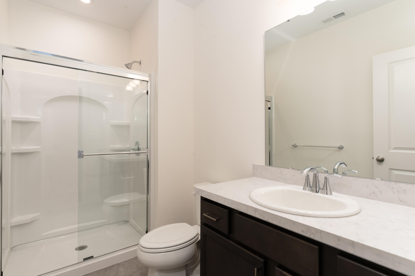
One level living translates beautifully in the McKenzie floor plan. From the welcoming foyer, you'll view an open arrangement of the family room, kitchen with island and walk-in pantry and dining area - a great space for relaxing or entertaining friends and family. A secluded primary suite is tucked away in the rear of the home offering all the privacy you'll need. Off the main foyer are a secondary bedroom, home office and full bath. As you enter from the garage, you'll find a family foyer with storage bench and laundry room. The lower level is complete with a recreation room, full bath and third bedroom for ultimate privacy.
Details
| MLS # | 636000 |
|---|---|
| Listing Type | For Sale |
| Style | House |
| HOA Dues | $1,100 |
| Sub-Type | Resale |
| Status | Pending |
| Year | 2025 |
| Days On Site | 350 |
| Listing Provided By | Drees/Zaring Realty | John Heisler |
Features
| Bed(s) | 3 |
|---|---|
| Bath(s) | 3 Total |
| SQ Feet | 2,982 |
| Garage | 2 |
| Basement | Y |
| Story(s) | 1 |
| Zoning | Residential |
Area Information
| State | KY |
|---|---|
| County | Boone |
| City | Union |
| Zip Code | 41091 |
| Area | K11 Richwd | Un | Wal | Ver | SB |
| Subarea | Richwd | Un | Wal | Ver | SB |
| Community Name | Aberdeen Patio Homes |
| School District | Boone Co Public |
| Elementary School | Longbranch |
| High School | Boone Co Public |
Request a showing
Request a showing
Contact
Learn More About This Property

| State | KY |
|---|---|
| County | Boone |
| City | Union |
| Zip Code | 41091 |
| Area | K11 Richwd | Un | Wal | Ver | SB |
| Subarea | Richwd | Un | Wal | Ver | SB |
| Community Name | Aberdeen Patio Homes |
| School District | Boone Co Public |
| Elementary School | Longbranch |
| High School | Boone Co Public |
Listing Updated: June 29, 2026 at 1:49:40 AM PDT