4681 Upper Valley Pike,Springfield, OH 45502
Springfield, OH 45502


Description
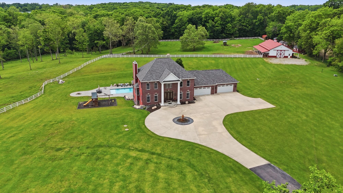
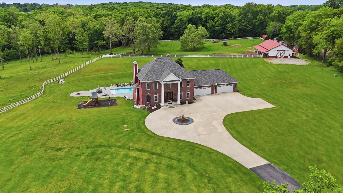
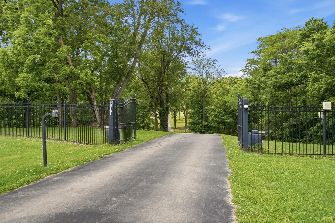
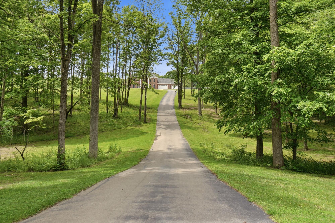
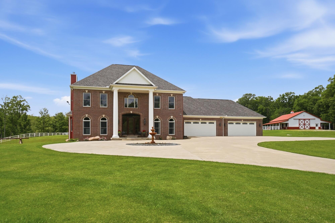
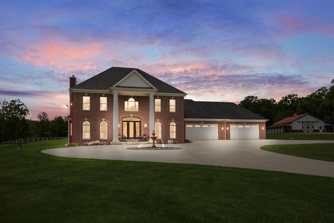
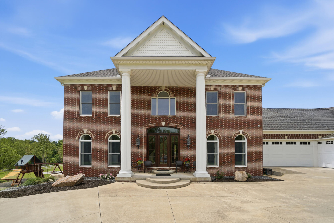
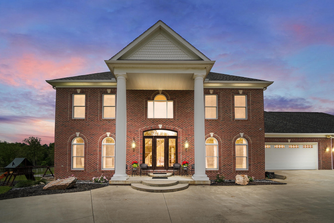
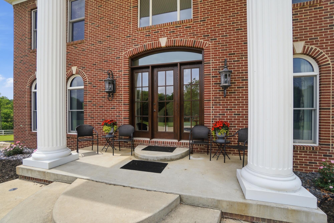
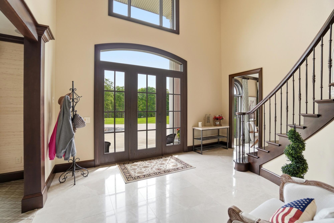
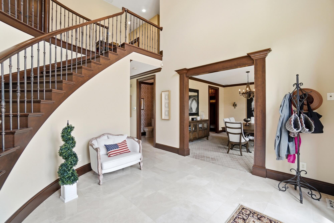
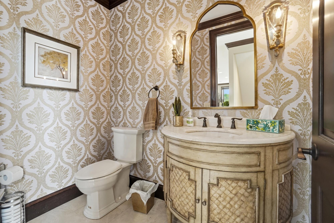
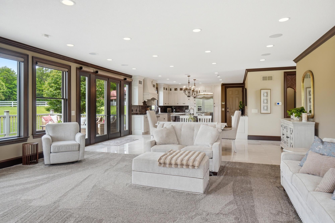
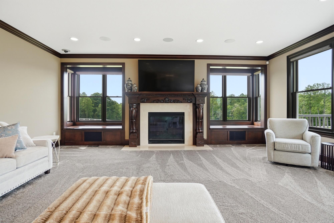
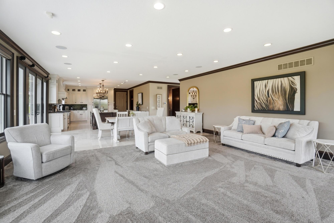
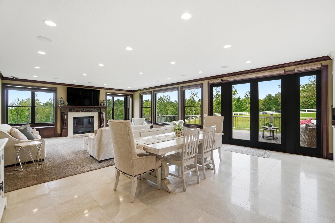
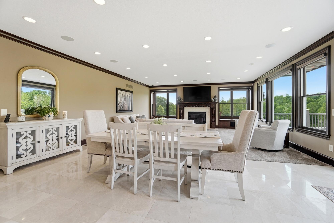
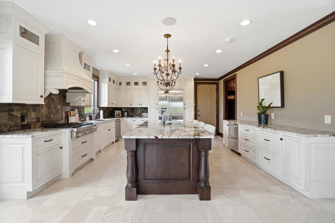
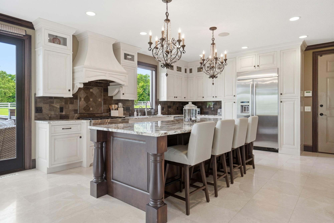
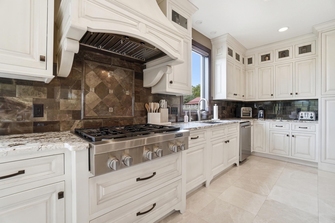
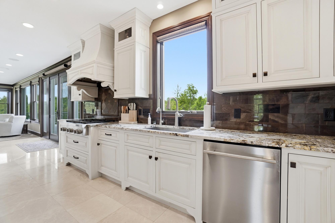
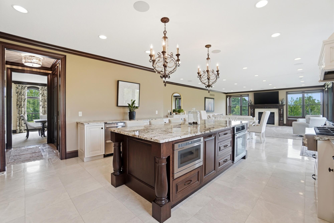
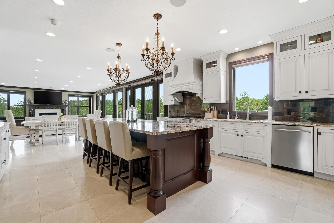
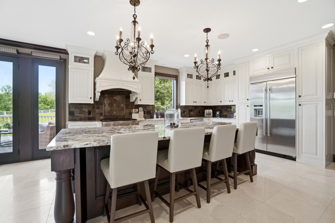
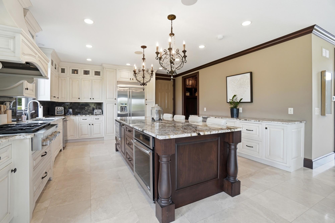
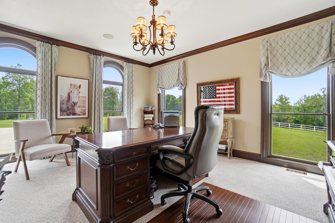
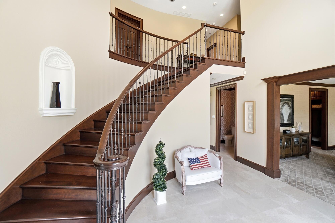
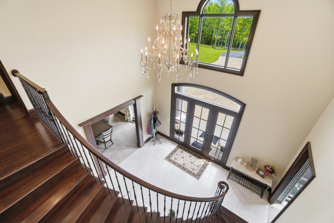
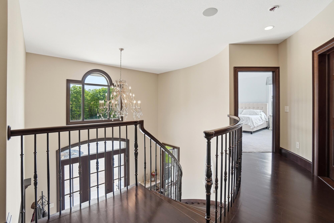
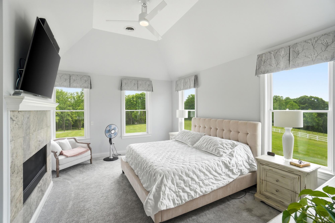
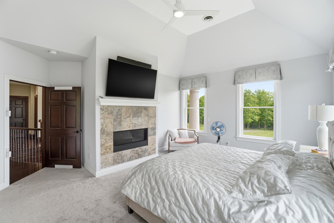
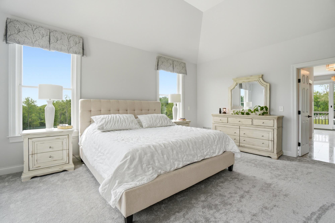
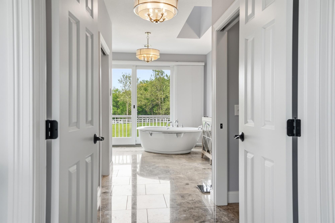
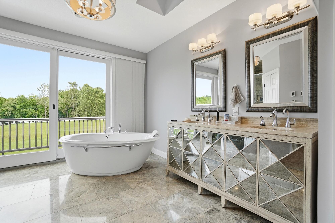
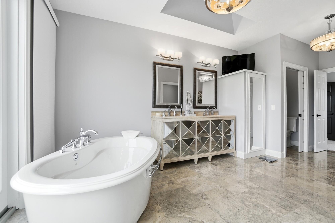
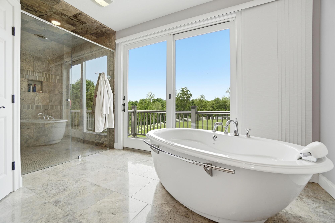
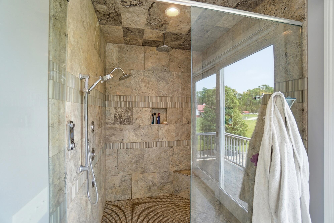
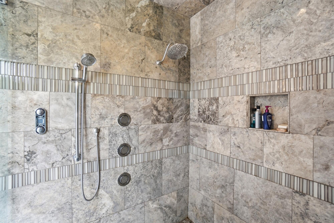
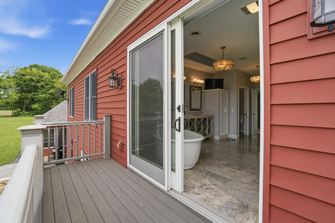
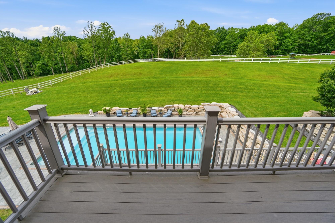
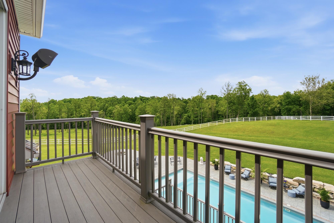
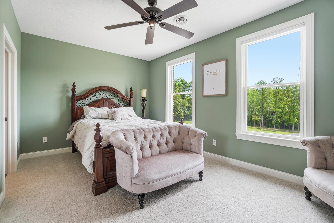
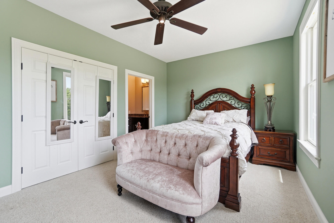
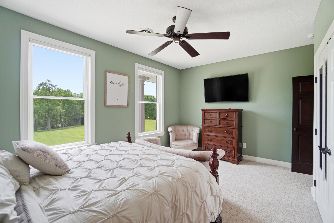
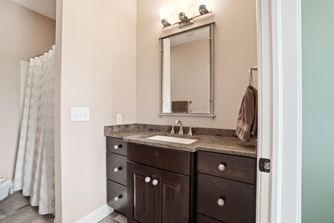

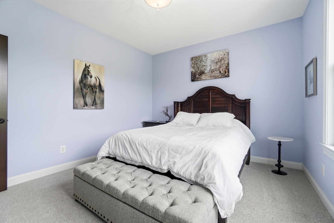
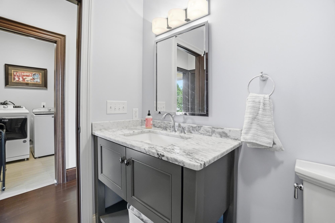
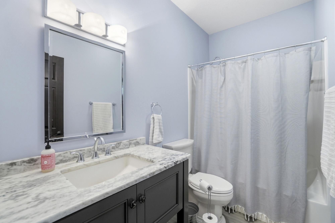
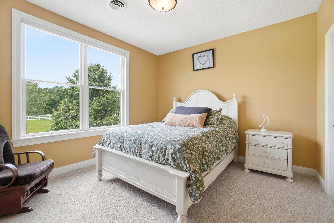
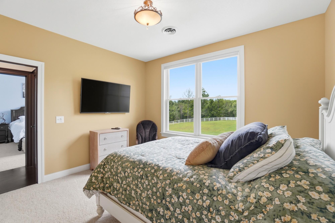
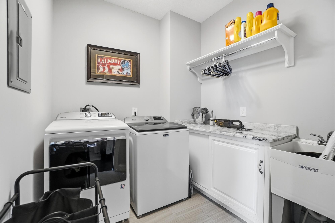
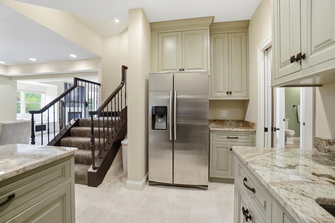
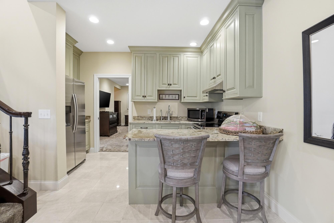
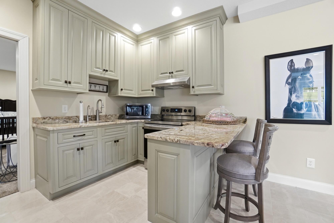
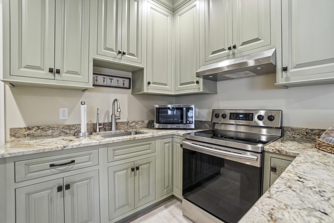
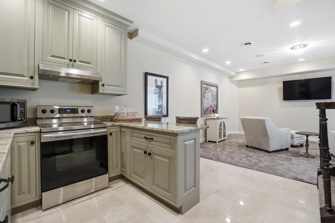
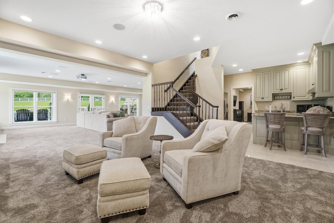
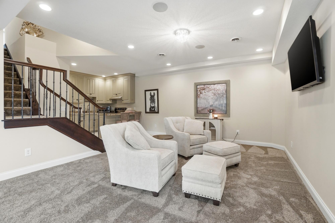
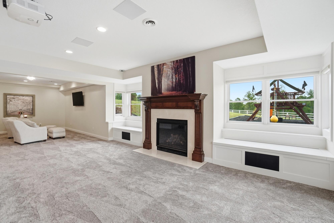
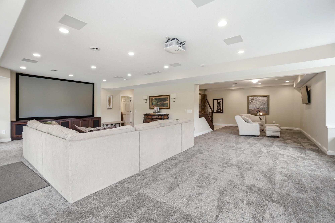
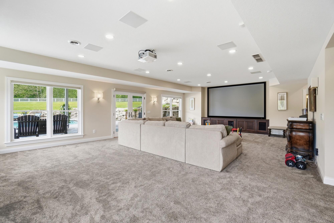
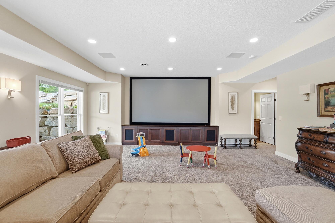
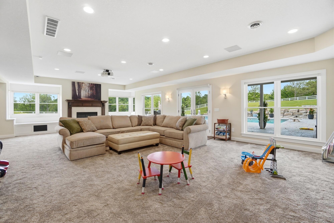
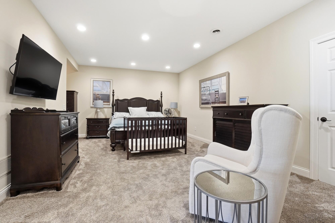
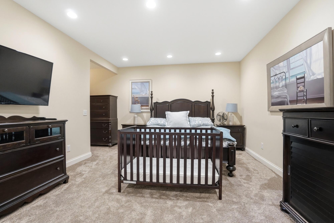
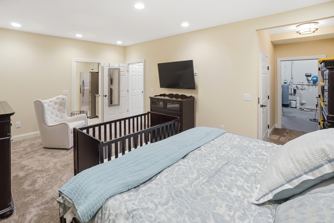
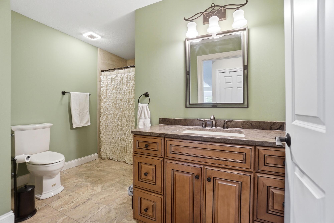
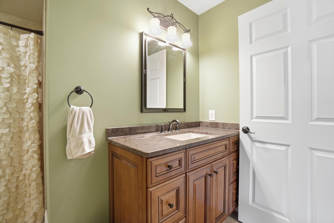
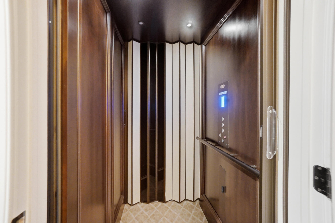

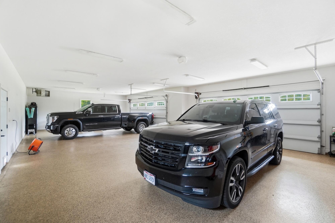
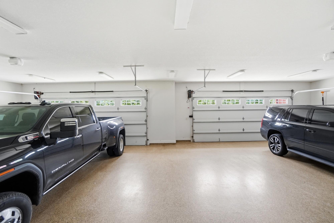
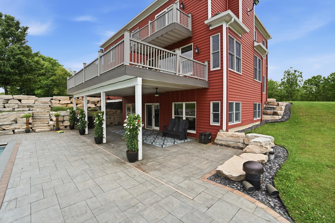
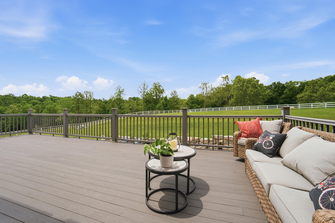
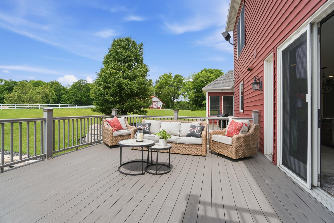
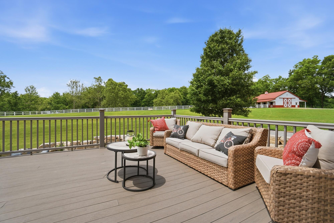
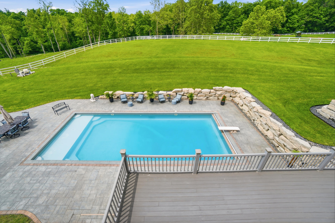
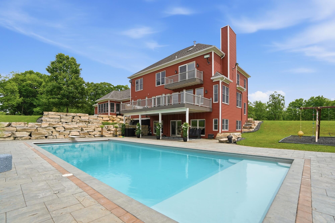
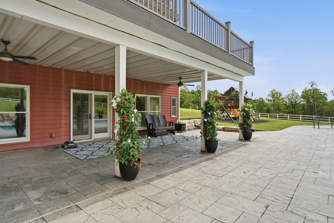
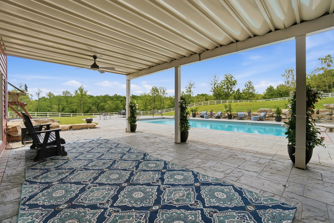
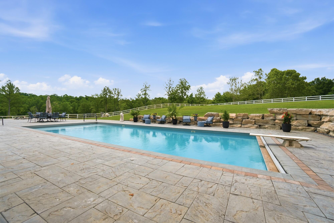
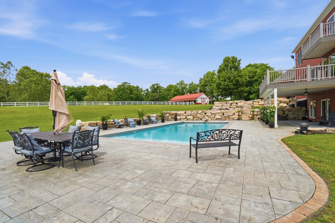
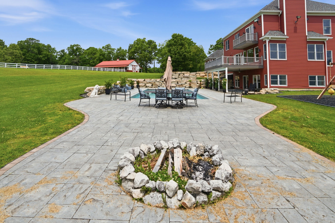
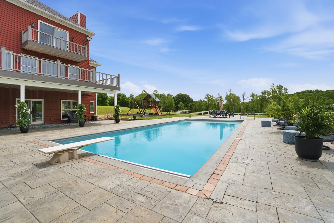
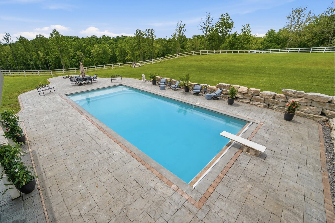
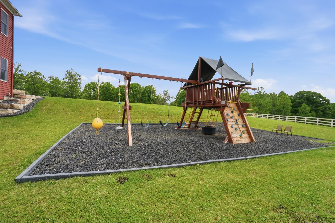
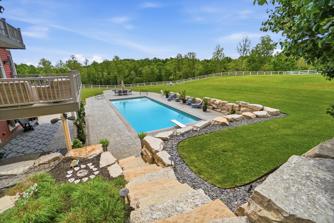
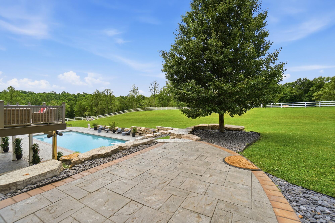
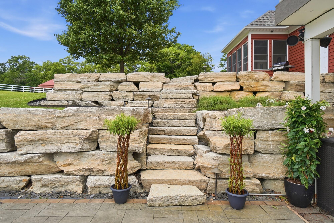
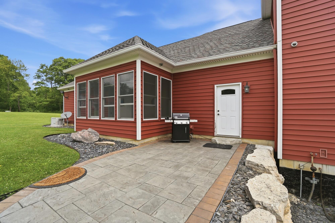
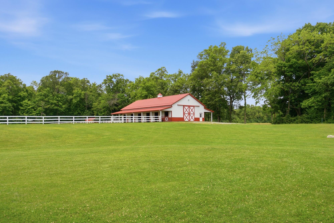
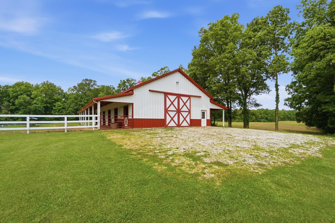
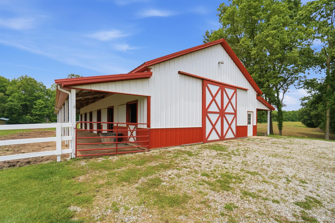
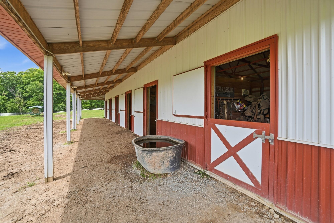
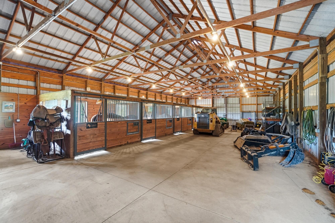
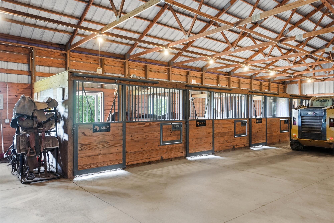
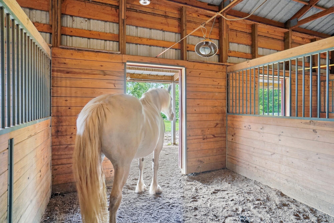
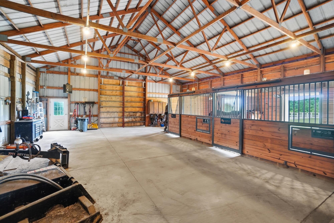
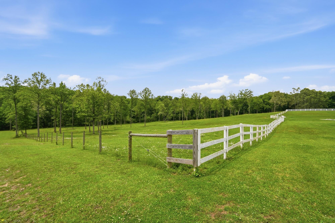
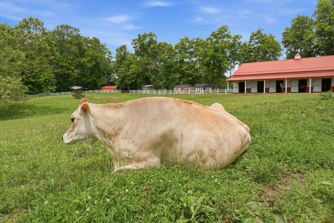
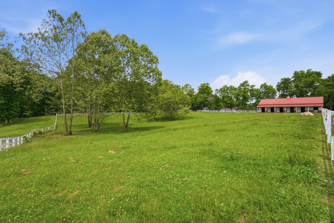
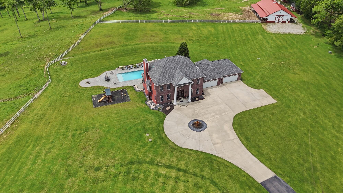
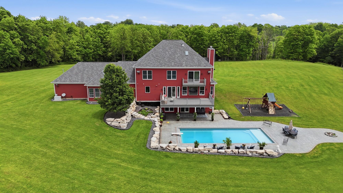
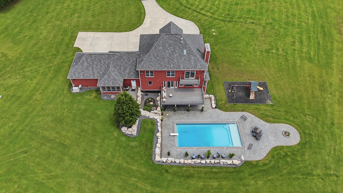
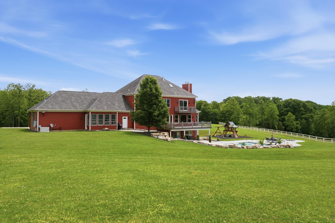
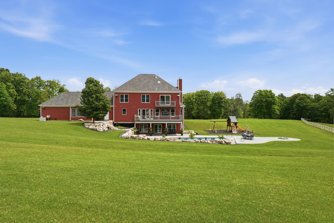
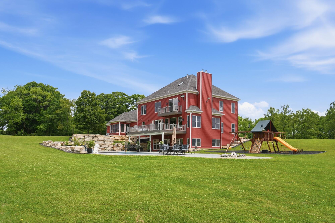
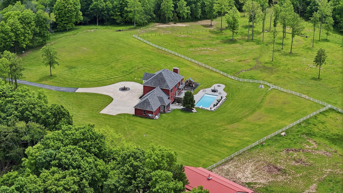
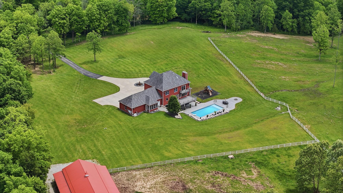
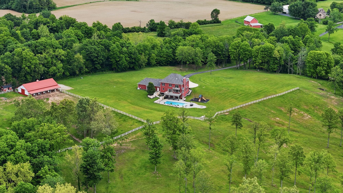
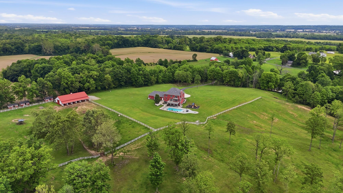
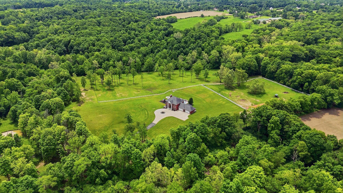
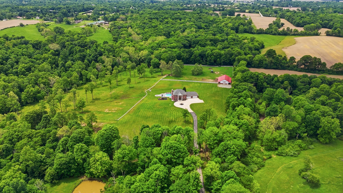
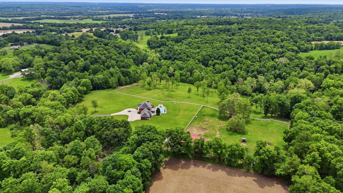
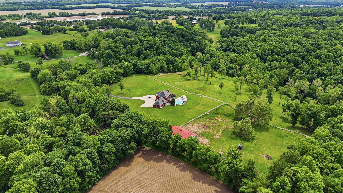
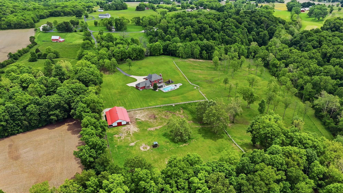
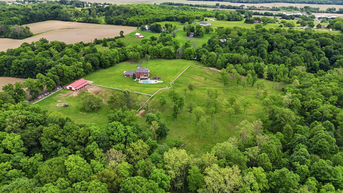
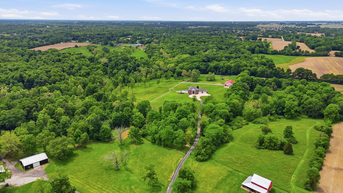
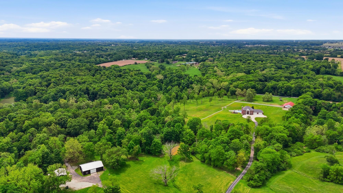
Nestled at the end of a gated private drive, this extraordinary 27+ acre luxury estate where timeless architecture, refined finishes and resort-level amenities come together in a setting of unmatched privacy. Surrounded by mature woods, trails and open sky, this estate offers a lifestyle defined by elegance, comfort & seclusion. Here you will find the custom 5BR/4.5BA home with geothermal systems, elevator, remote blinds, skylights, whole-home indoor/outdoor audio, and 16x36 composite deck off the kitchen & family rooms A chef's kitchen features premium appliances, custom cabinetry, and integrated cabinet lighting, along with a beverage cooler, and large island with seating. The primary suite features a vaulted ceiling, gas fireplace, custom walk-in dressing room with vanity, spa ensuite with stand-alone tub, rain shower & private balcony. The finished lower level includes a full kitchen, dining area, bedroom, accessible full bath, theater room, panic room with camera access and elevator access to the first & second floors. Outdoor amenities include a 20x46 heated saltwater pool with motorized cover, diving board & lounging shelf, plus expansive patios, along with a play area for the young and wooded acreage ideal for trail riding. The equestrian outbuilding (36x72) offers 5 stalls, 2 lean-tos, and flexible storage. Finally a 4 car heated garage with treated floor is attached to the home. This is more than a home--it's a private estate designed for living fully, entertaining effortlessly, and enjoying the beauty of nature every day.This property is truly the lifestyle everyone dreams about and almost no one finds.
Details
| MLS # | 1046051 |
|---|---|
| Listing Type | For Sale |
| Style | House |
| Sub-Type | Resale |
| Status | Active |
| Year | 2015 |
| Days On Site | 83 |
| Listing Provided By | Howard Hanna Real Estate Services | Leta Lynn Callicoat Gunnell |
Features
| Bed(s) | 5 |
|---|---|
| Bath(s) | 5 Total |
| SQ Feet | 5,270 |
| Garage | 4 |
| Basement | Y |
| Pool | Yes |
| Story(s) | 2 |
| Acreage | 27.23 |
| Water Front | Creek |
Interior
| Rooms Total | 0 |
|---|---|
| Cooling | Central Air, Geothermal |
| Cooling Yes / No | Yes |
| Heating | Forced Air, Geothermal |
| Heating Yes / No | Yes |
| Appliances | Built-In Electric Oven, Cooktop, Dishwasher, Disposal, Electric Water Heater, Microwave, Refrigerator |
| Interior Features | Elevator, Walk-In Closet(s), Cathedral Ceiling(s), Ceiling Fan(s) |
| Window Features | Partial Window Coverings, Skylight(s) |
| Fireplace Yes / No | Yes |
Exterior
| Security Features | Security System, Smoke Detector(s) |
|---|---|
| Lot Features | Pasture, Residential Lot, Wooded |
| Waterfront Features | Creek |
| Construction Materials | Brick, Vinyl Siding |
Parking
| Attached Garage Yes / No | Yes |
|---|---|
| Garage Yes / No | Yes |
| Parking Features | Attached, Garage Door Opener |
Utilities
| Utilities | Propane |
|---|---|
| Sewer | Septic Tank |
Area Information
| State | OH |
|---|---|
| County | Clark |
| City | Springfield |
| Zip Code | 45502 |
| Area | German Township |
| Subarea | German Township |
| School District | Northwestern LSD |
| High School | Northwestern LSD |
| Listing VS Median (in 45502) | |
Price: $2,499,622 low | high Med: $354,950 sqft: 5,270 low | high Med: 2,537 $ / sqft: $474 low | high Med: $144 On site: 83 low | high Med: 25.5 | |
Market Activity 45502
Request a showing
Request a showing
Contact
Learn More About This Property

| State | OH |
|---|---|
| County | Clark |
| City | Springfield |
| Zip Code | 45502 |
| Area | German Township |
| Subarea | German Township |
| School District | Northwestern LSD |
| High School | Northwestern LSD |
| Listing VS Median (in 45502) | |
Price: $2,499,622 low | high Med: $354,950 sqft: 5,270 low | high Med: 2,537 $ / sqft: $474 low | high Med: $144 On site: 83 low | high Med: 25.5 | |