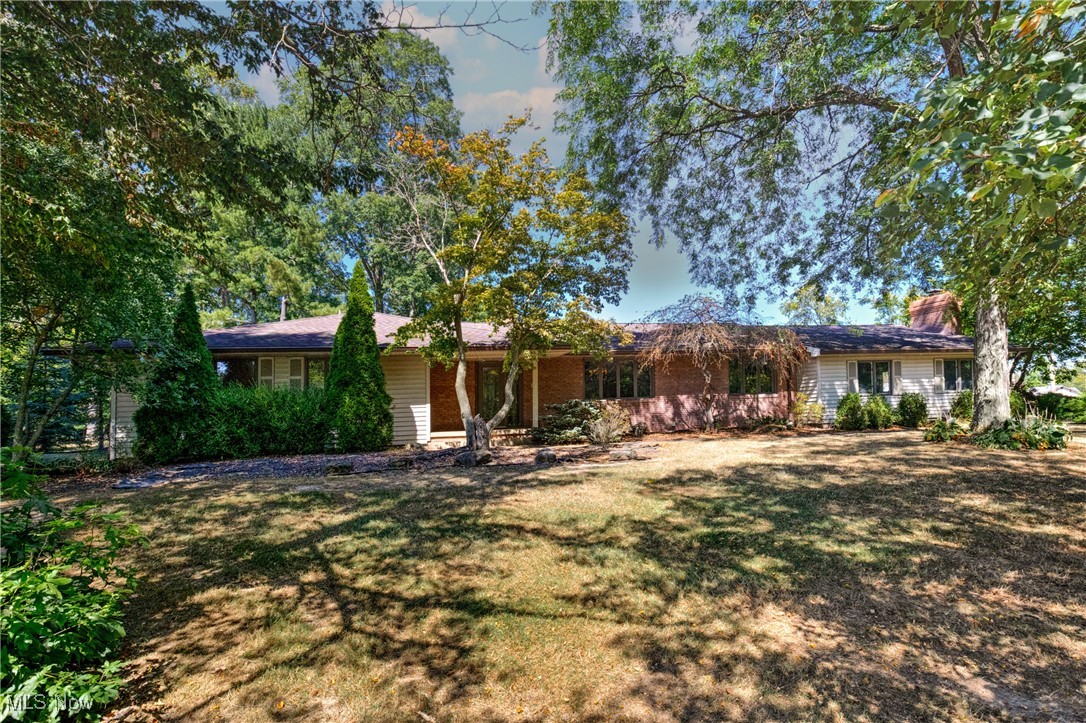
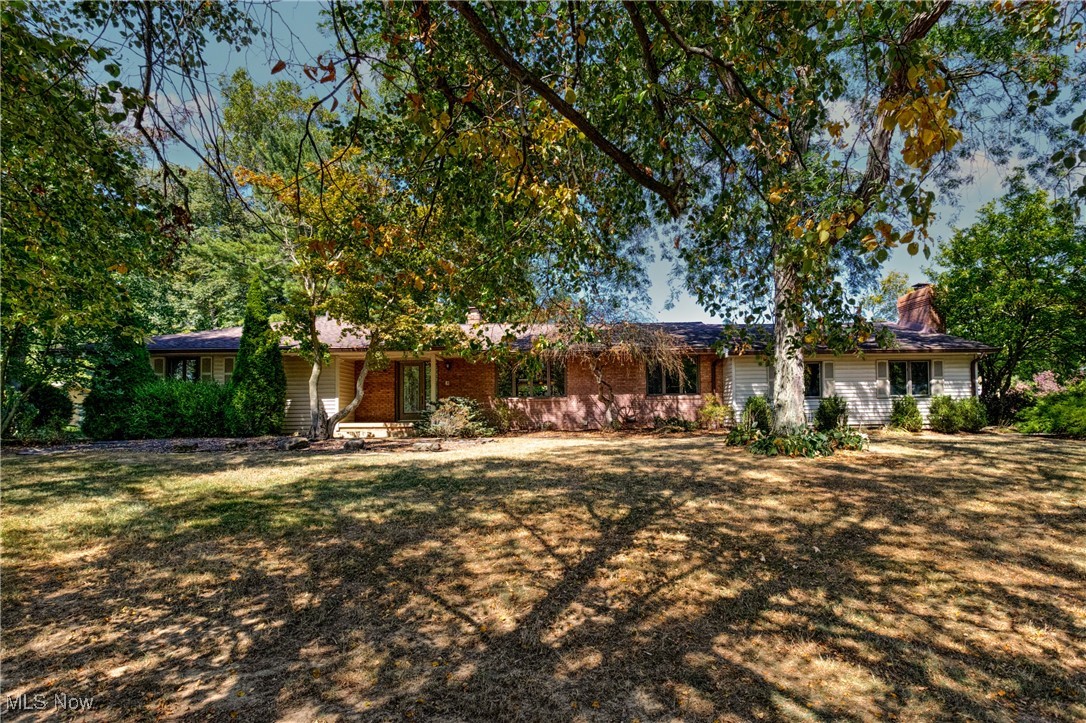
View of front of property featuring brick siding, a front lawn, and a chimney
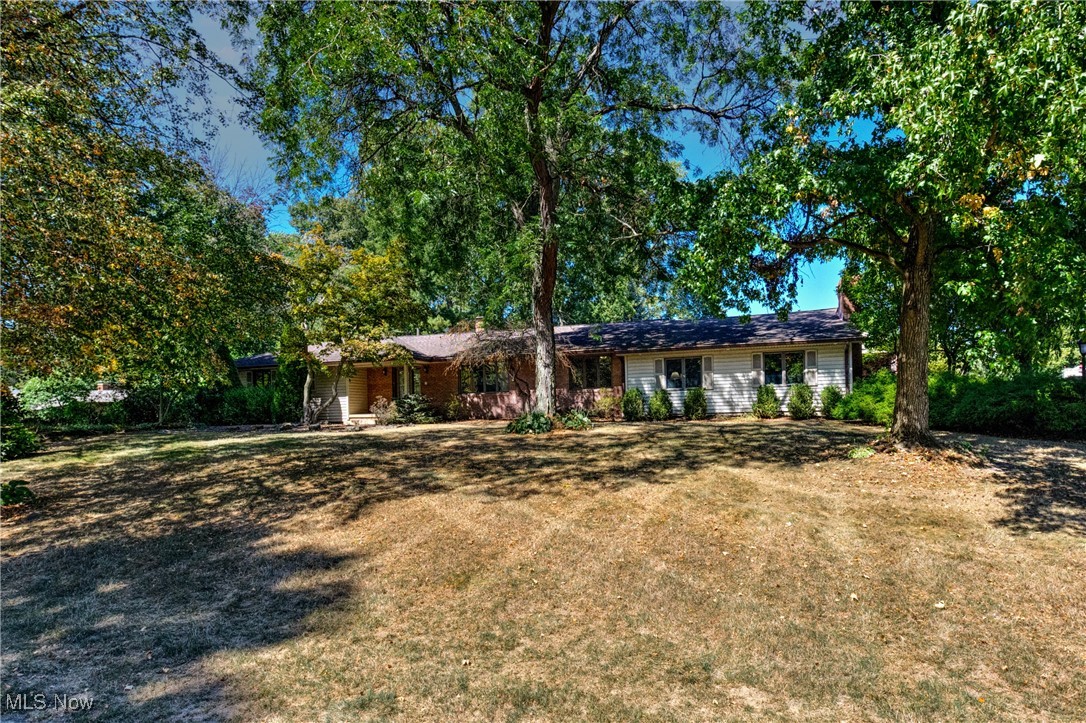
Single story home featuring a front yard
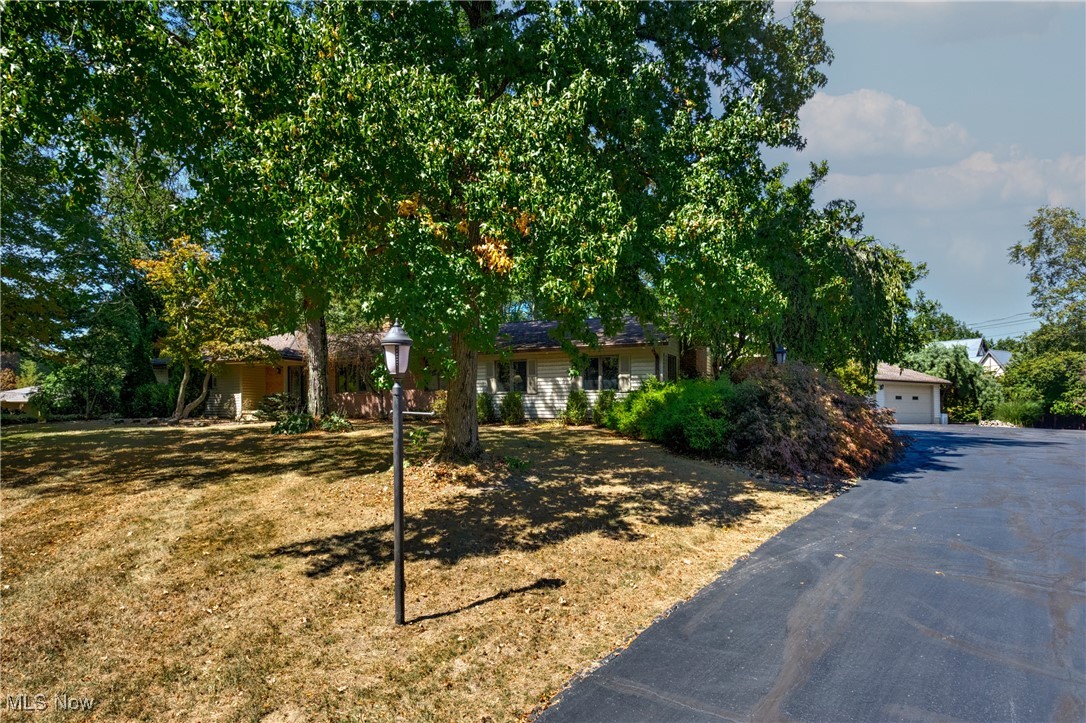
View of property hidden behind natural elements featuring a front yard
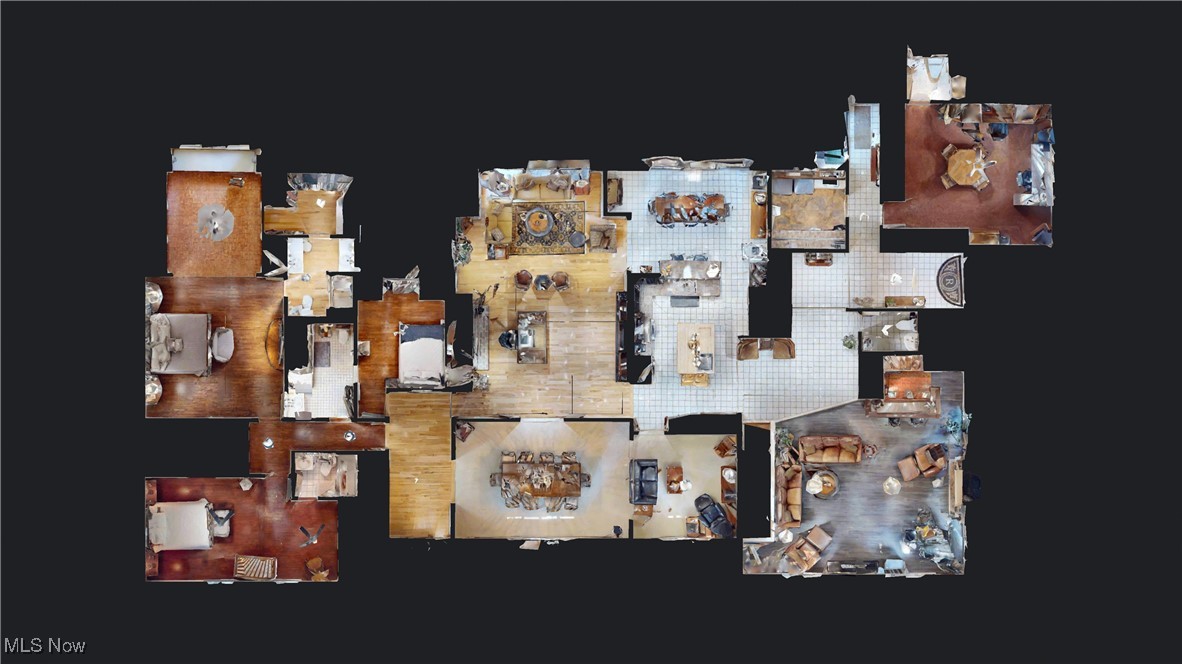
View of property floor plan
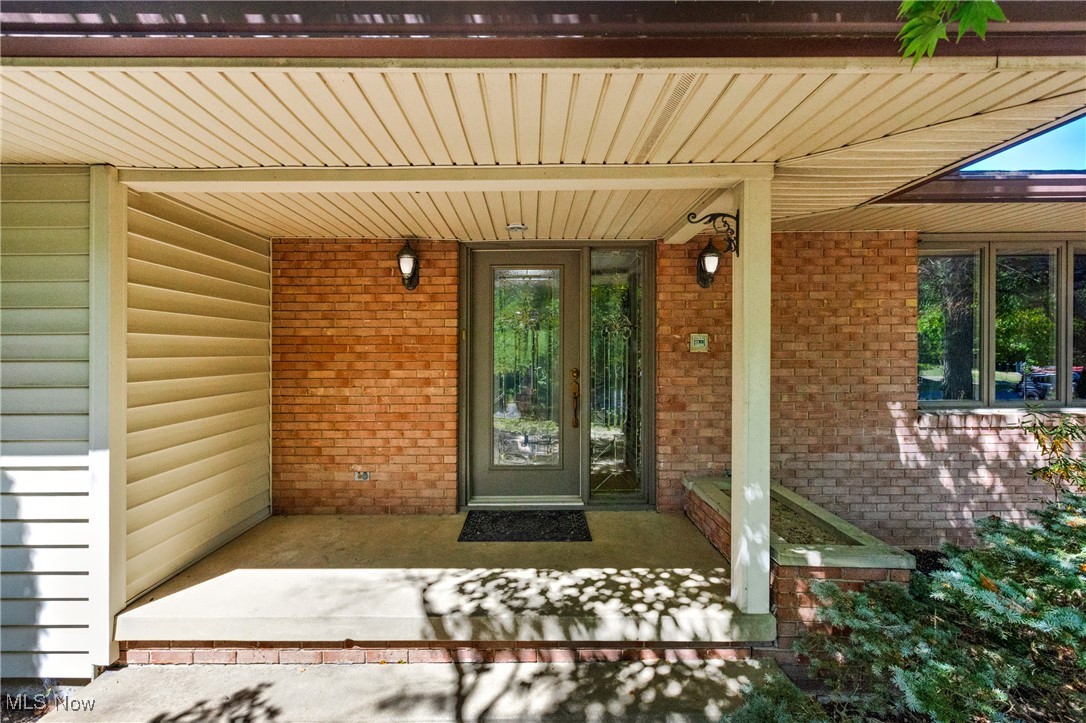
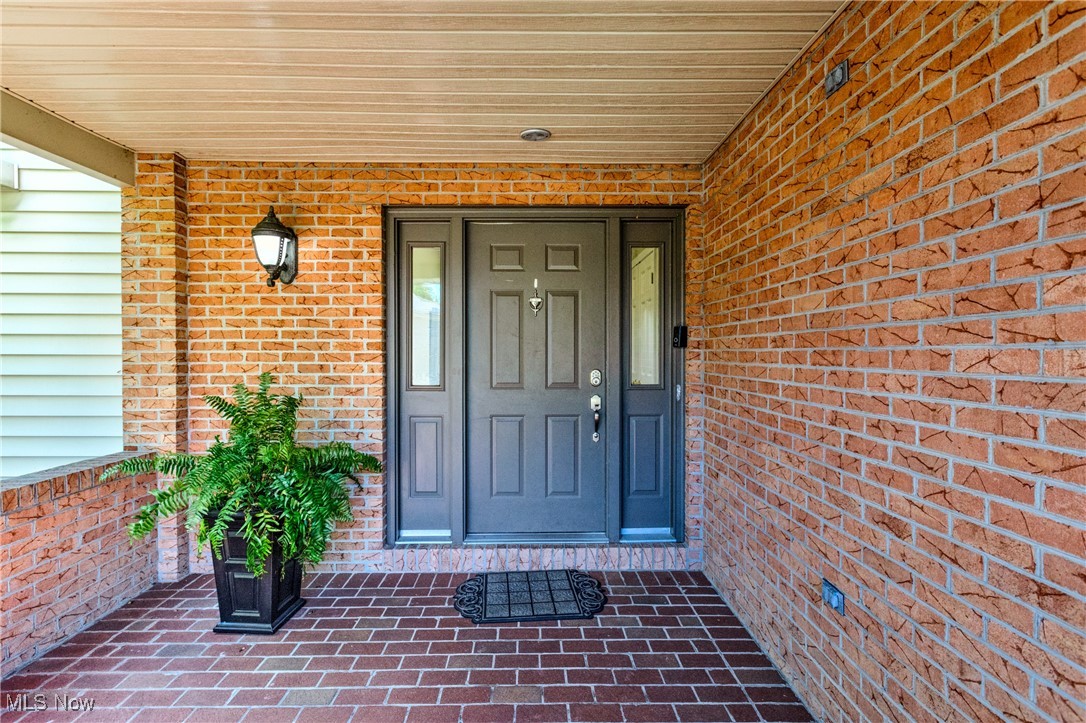
Entrance to property featuring brick siding and a patio
Entrance to property featuring covered porch and brick siding
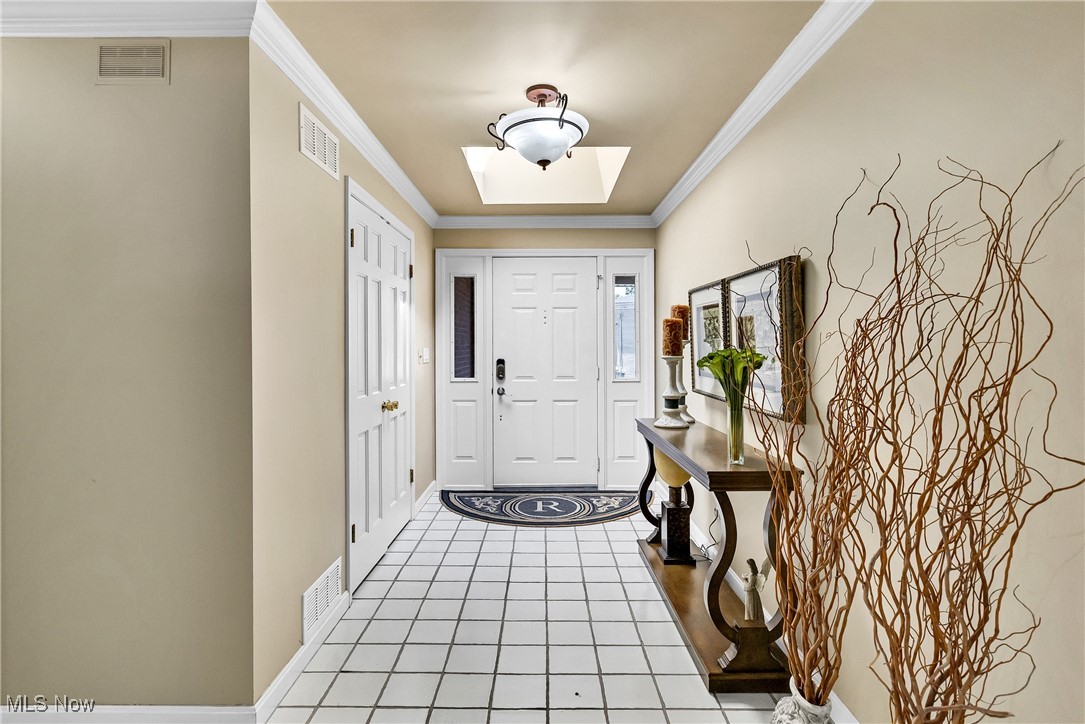
Entryway featuring ornamental molding and light tile patterned floors
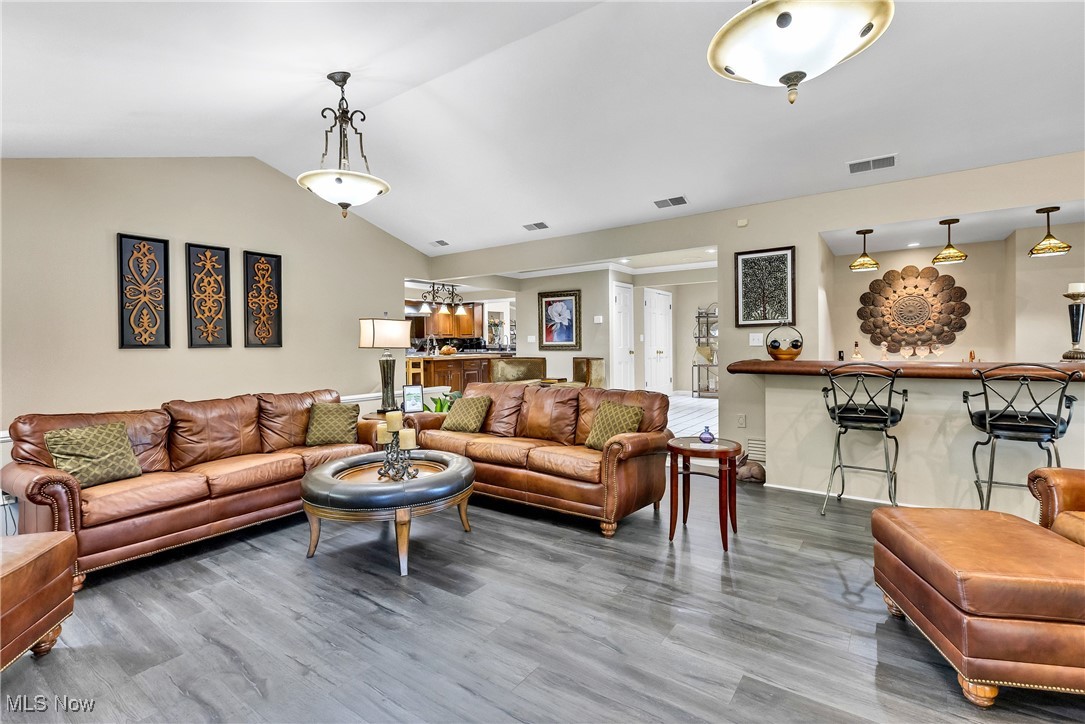
Living area with lofted ceiling and wood finished floors
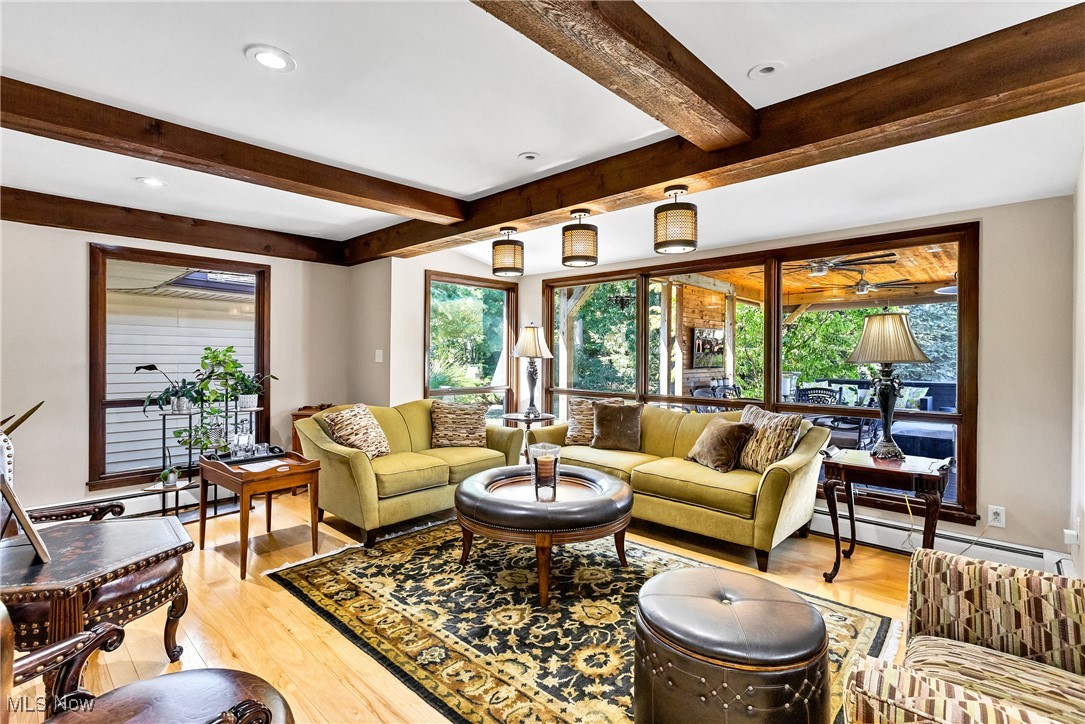
Living room with light wood finished floors, a baseboard radiator, recessed lighting, and beamed ceiling
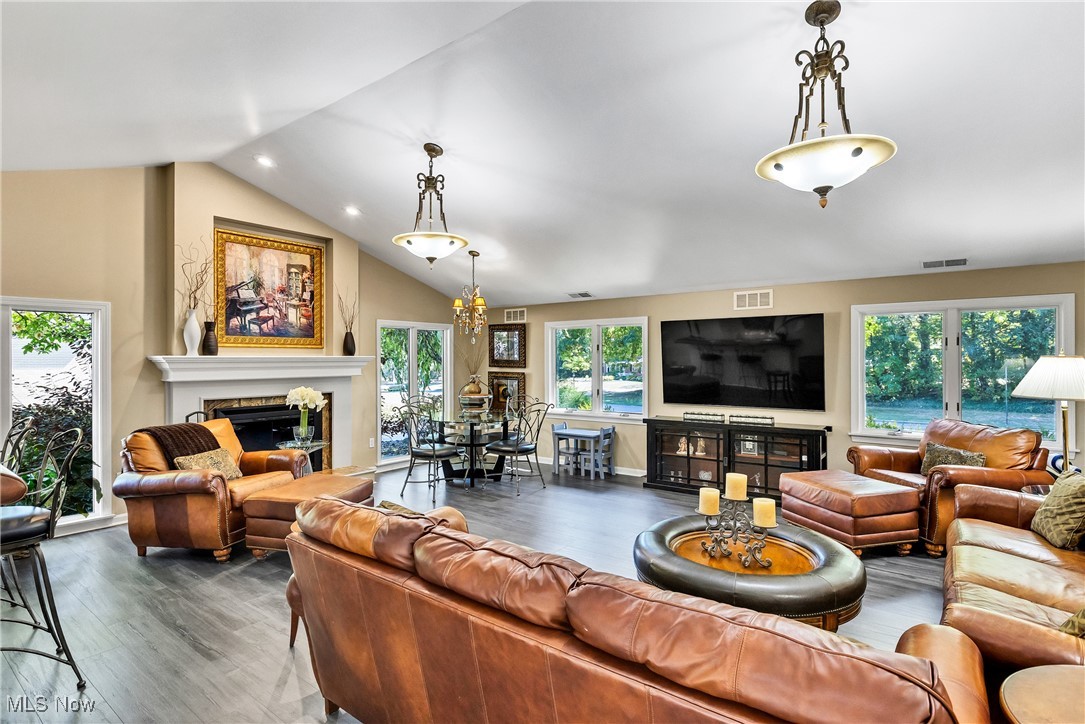
Living area featuring plenty of natural light, wood finished floors, high vaulted ceiling, and recessed lighting
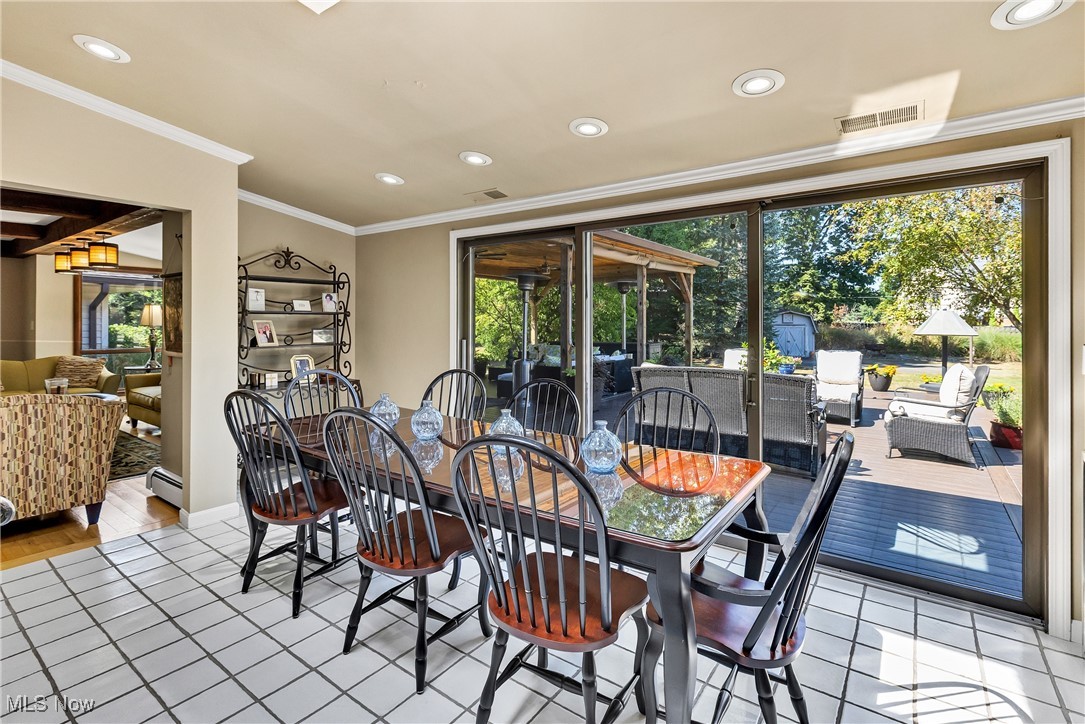
Dining space featuring light tile patterned flooring, recessed lighting, ornamental molding, and a baseboard radiator
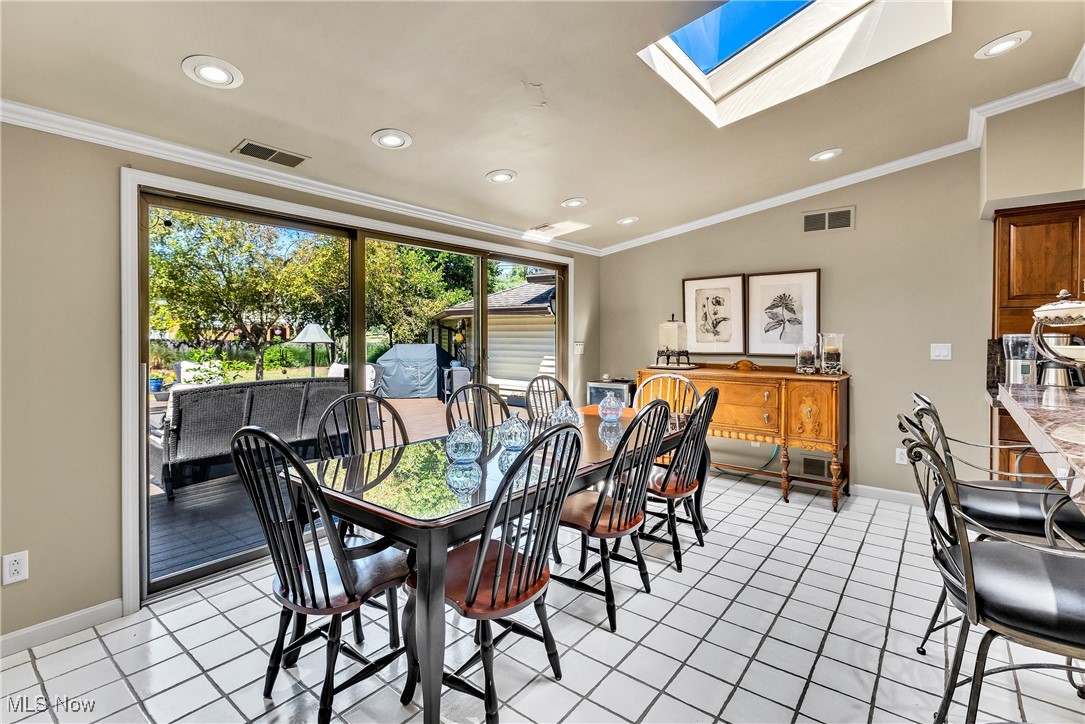
Dining space with crown molding, a skylight, vaulted ceiling, light tile patterned floors, and recessed lighting
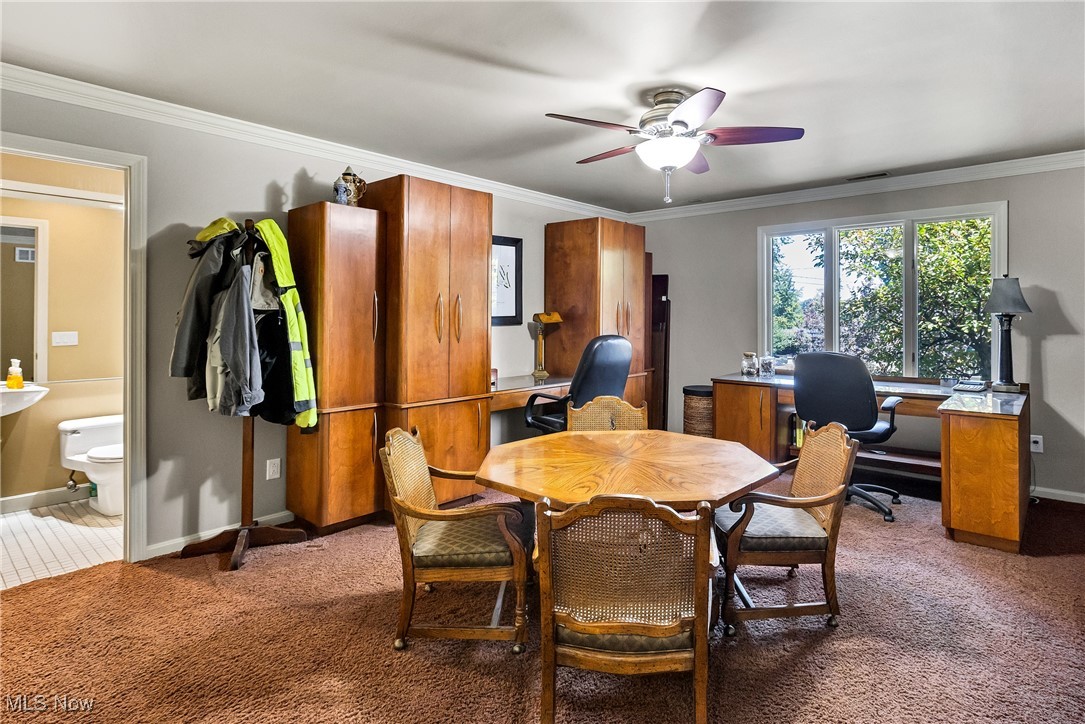
Carpeted dining space with ornamental molding, a desk, and ceiling fan
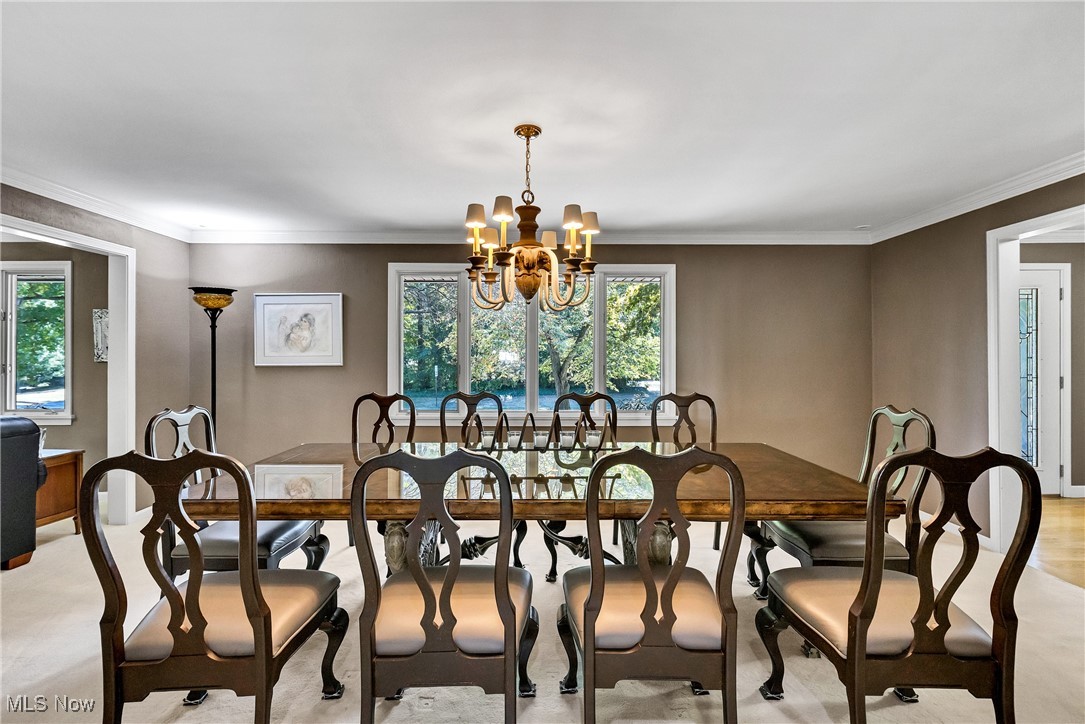
Dining room with ornamental molding, plenty of natural light, and a chandelier
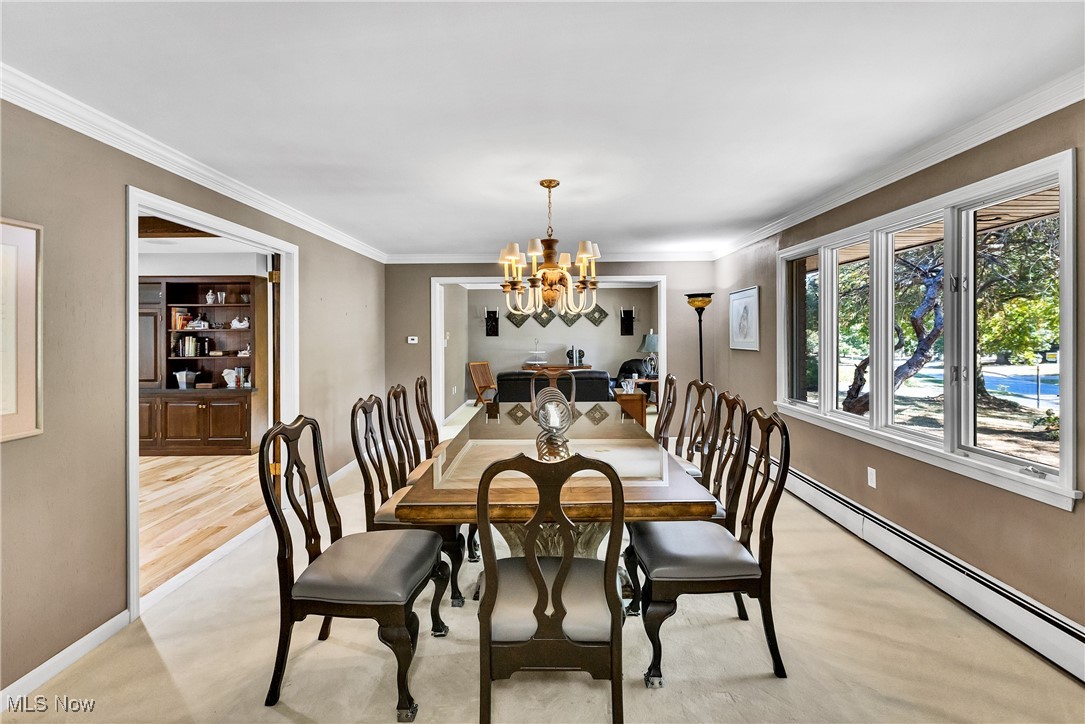
Dining room featuring ornamental molding, a chandelier, and a baseboard heating unit
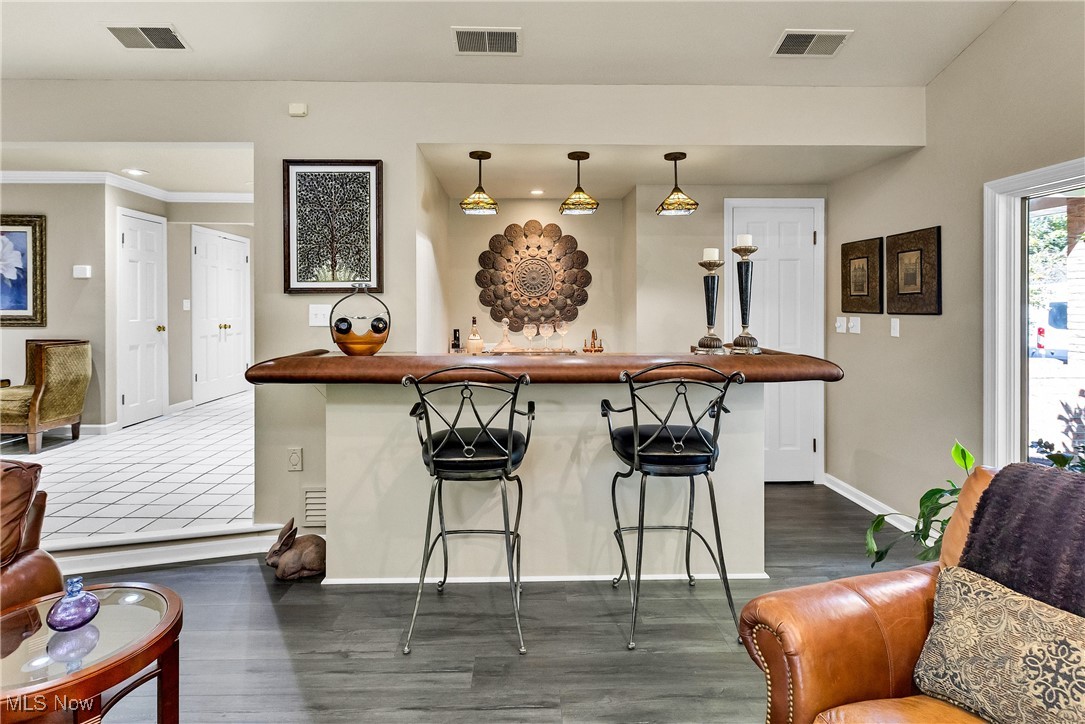
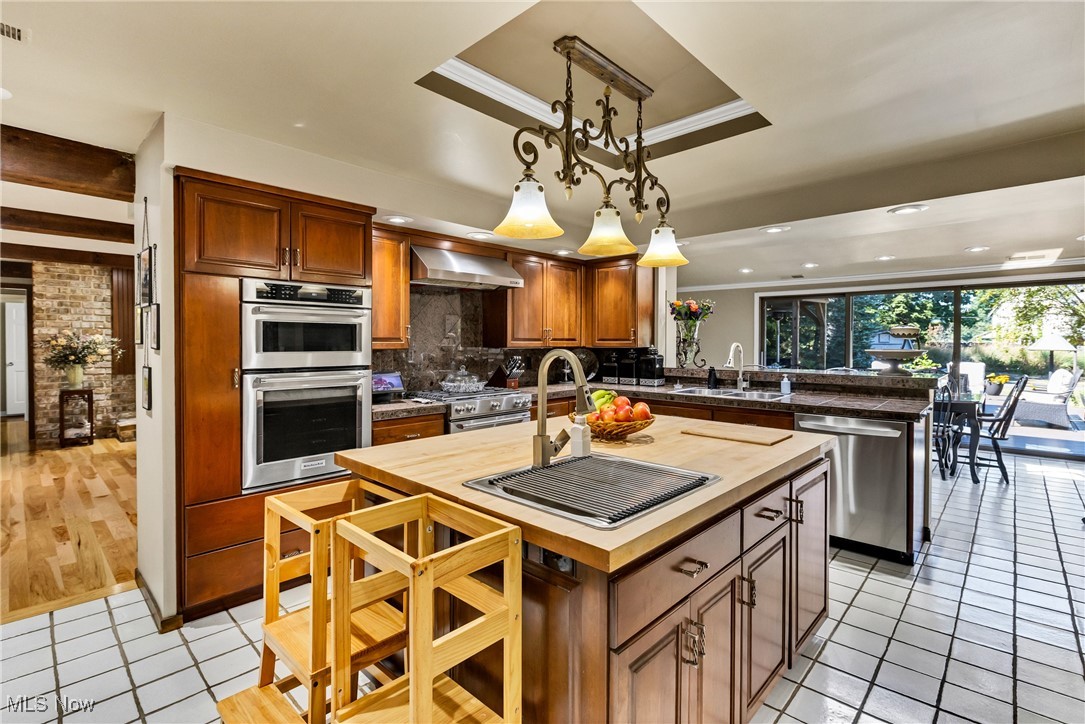
Kitchen with pendant lighting, a kitchen breakfast bar, dark wood-style floors, wooden counters, and recessed lighting

Kitchen with a tray ceiling, butcher block countertops, light tile patterned floors, a peninsula, and crown molding
Kitchen featuring ornamental molding, wood counters, light tile patterned flooring, recessed lighting, and built in refrigerator
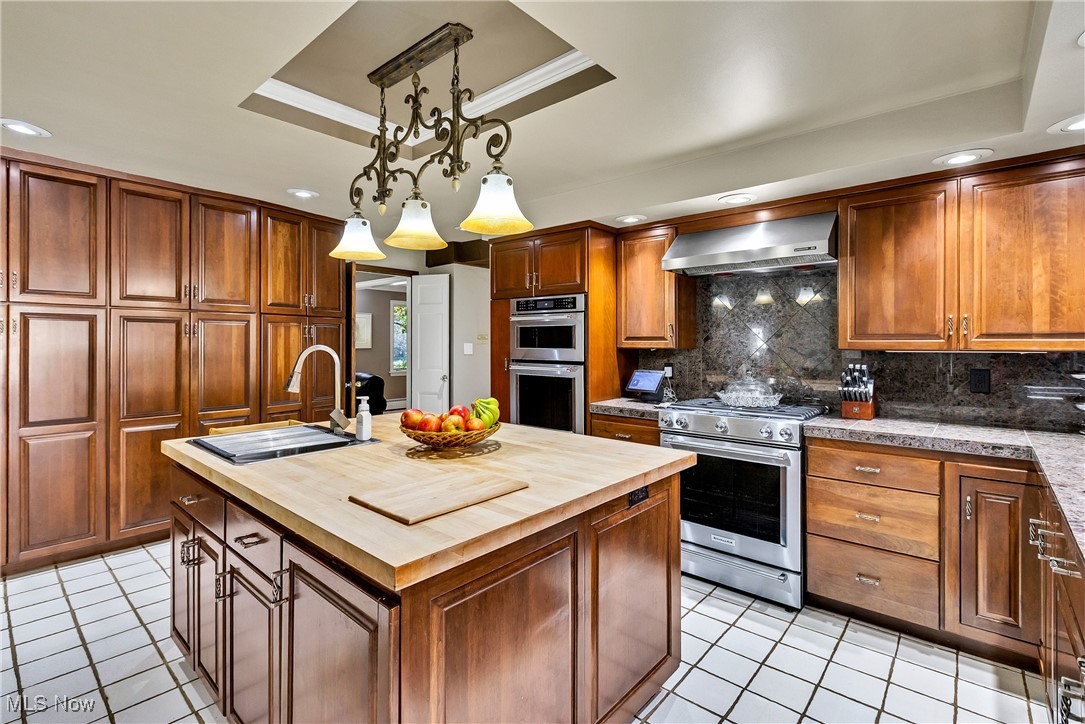
Kitchen featuring a tray ceiling, butcher block countertops, light tile patterned floors, stainless steel appliances, and brown cabinetry
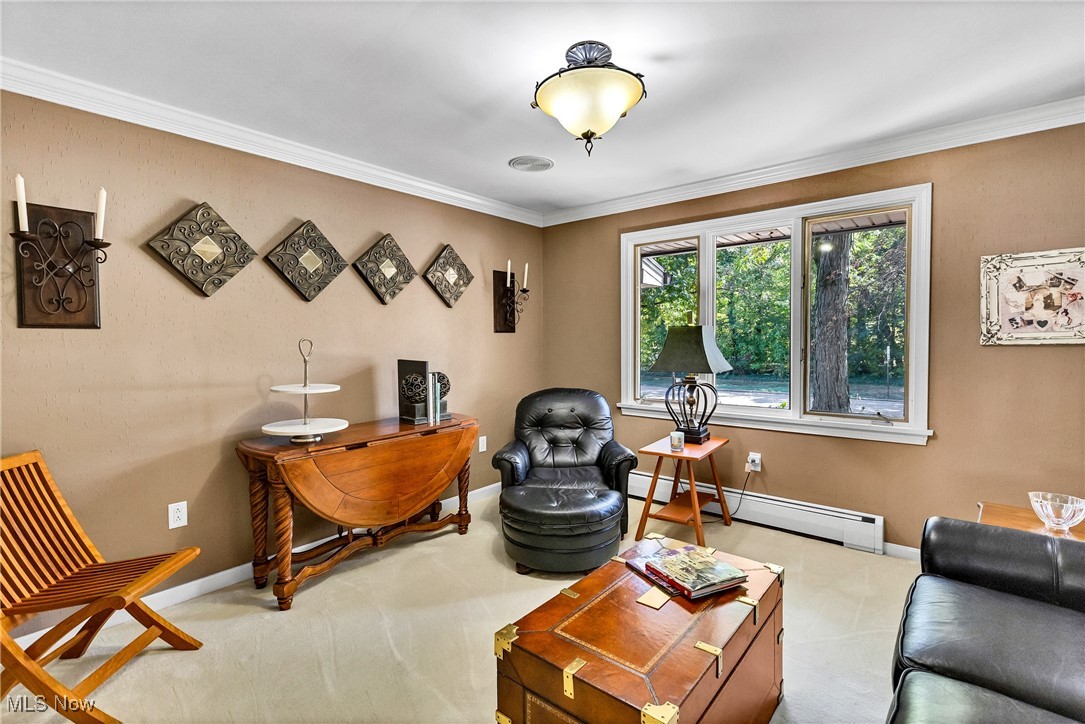
Living area featuring a baseboard heating unit, crown molding, and carpet floors
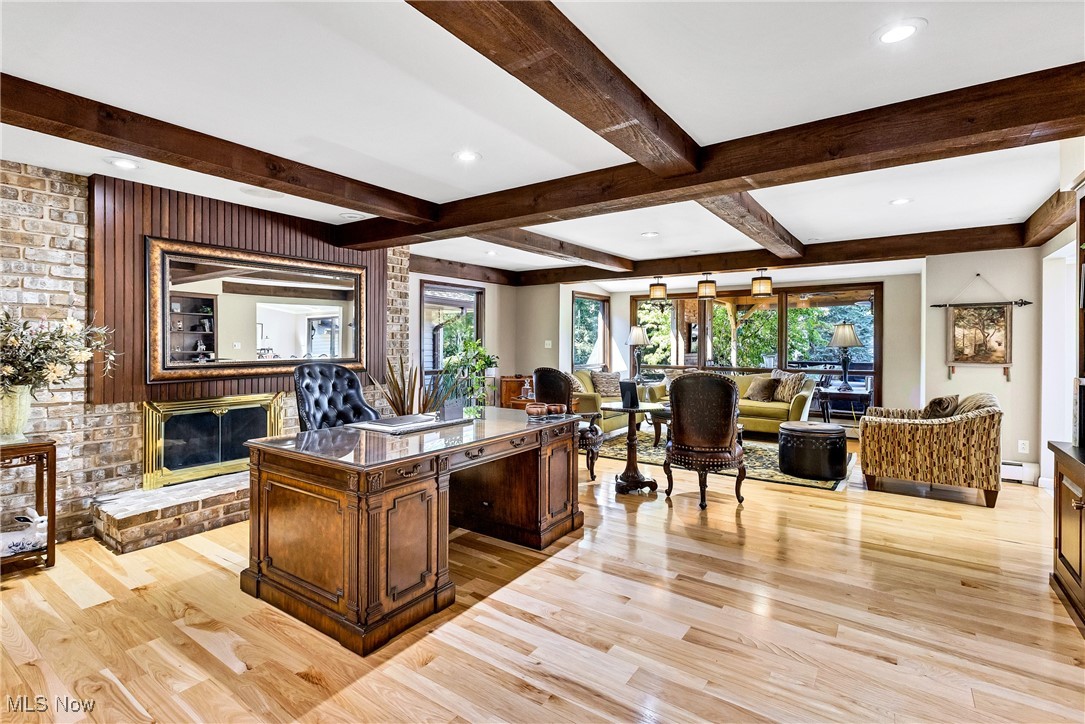
Office area with beam ceiling, light wood-style floors, a brick fireplace, recessed lighting, and a baseboard radiator
Bedroom featuring crown molding and hardwood / wood-style flooring
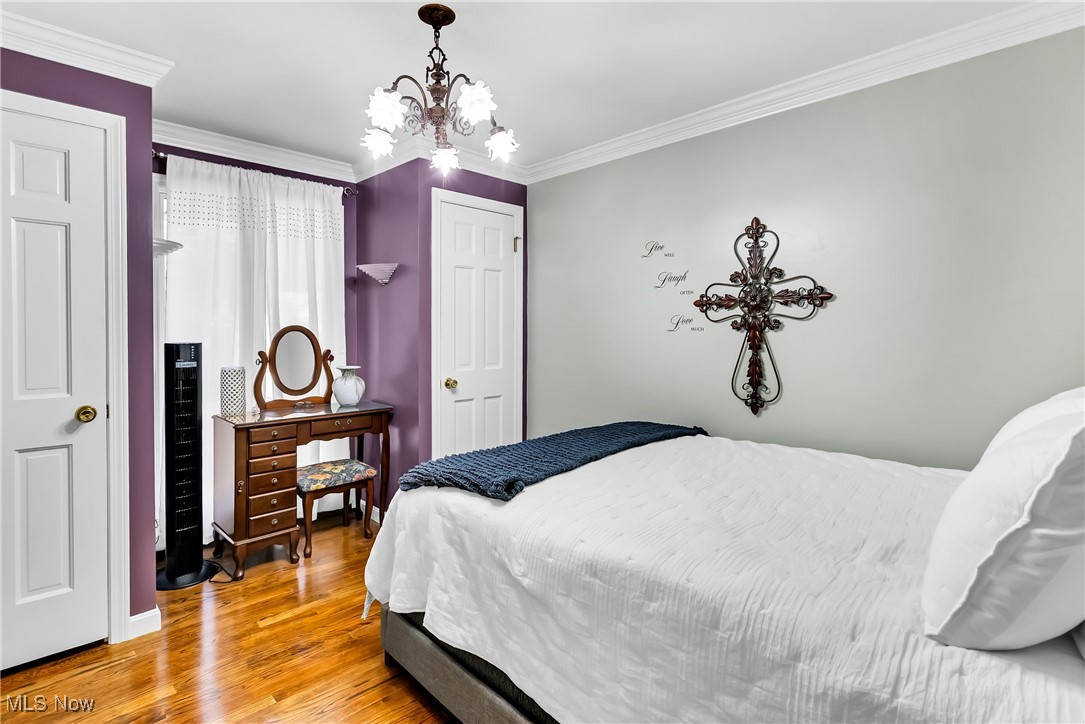
Bedroom featuring ornamental molding, wood finished floors, and a chandelier
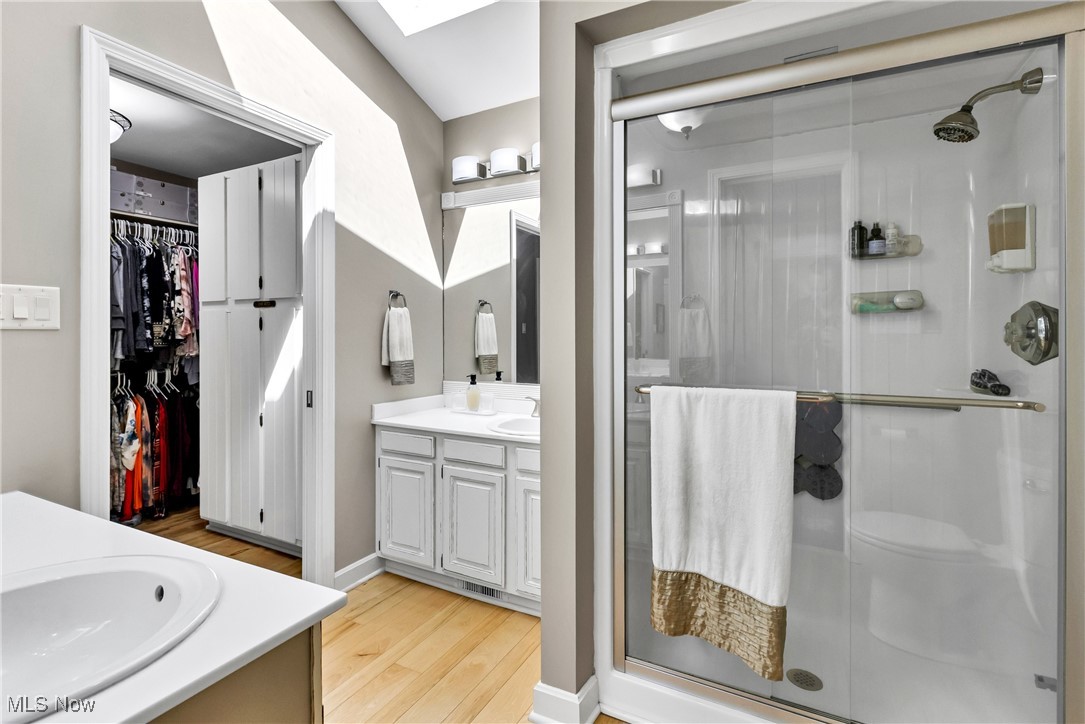
Full bathroom with two vanities, a shower stall, light wood-style floors, and a spacious closet
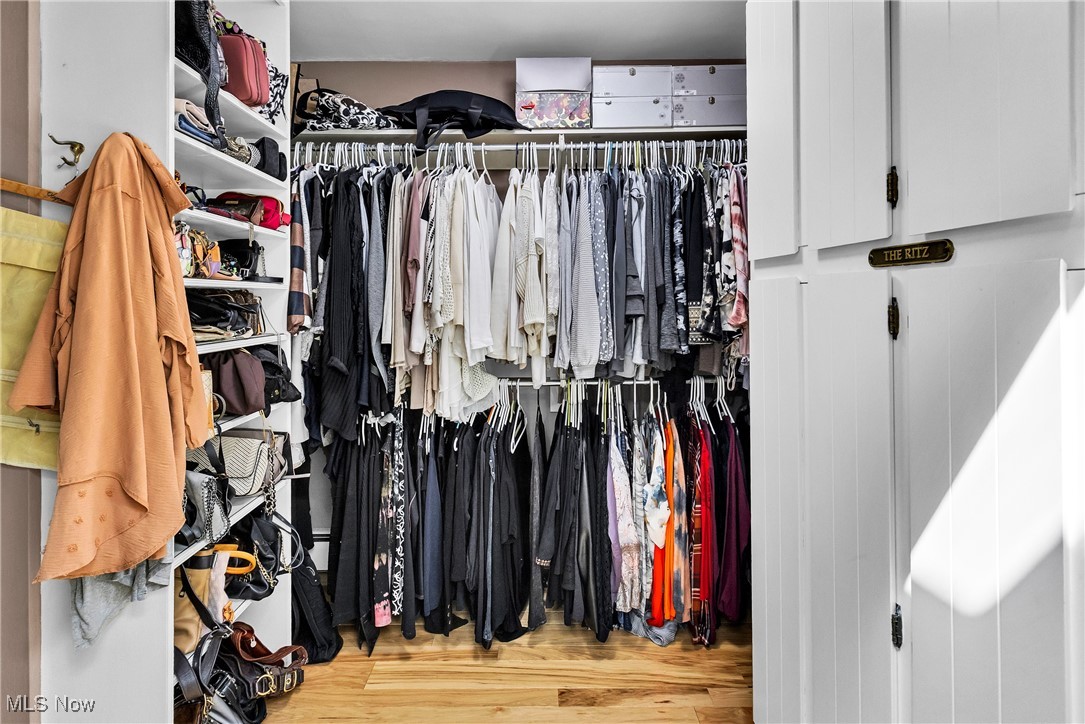
Walk in closet with light wood-style flooring
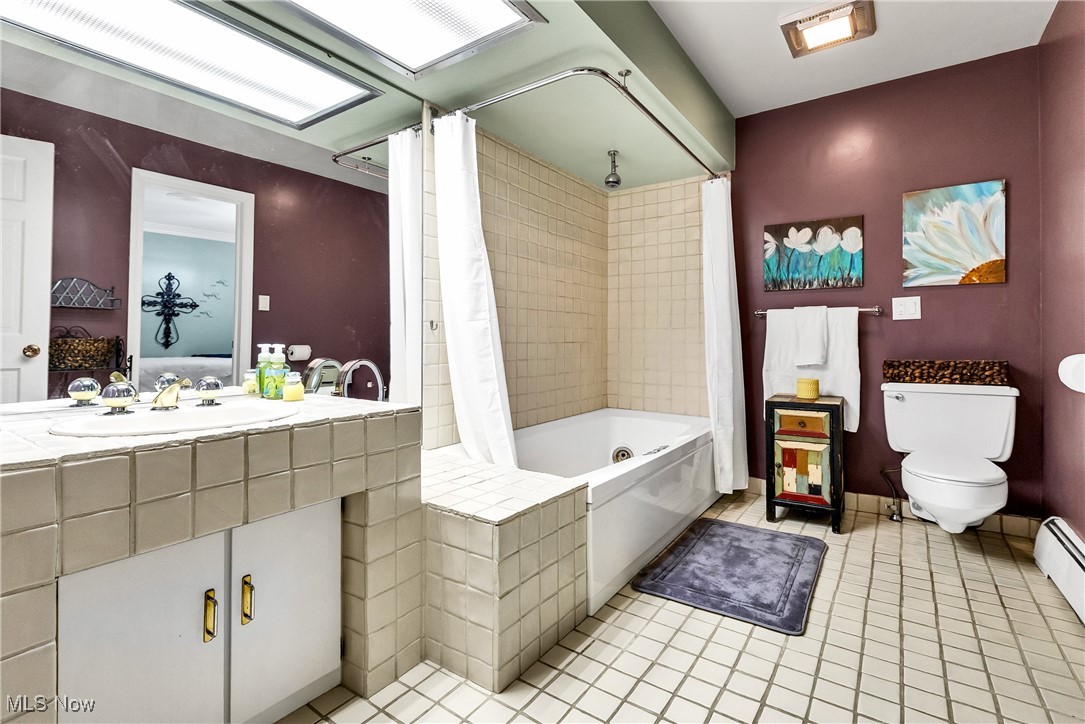
Ensuite bathroom featuring a combined bath / shower with rainfall shower, light tile patterned floors, vanity, and a baseboard heating unit
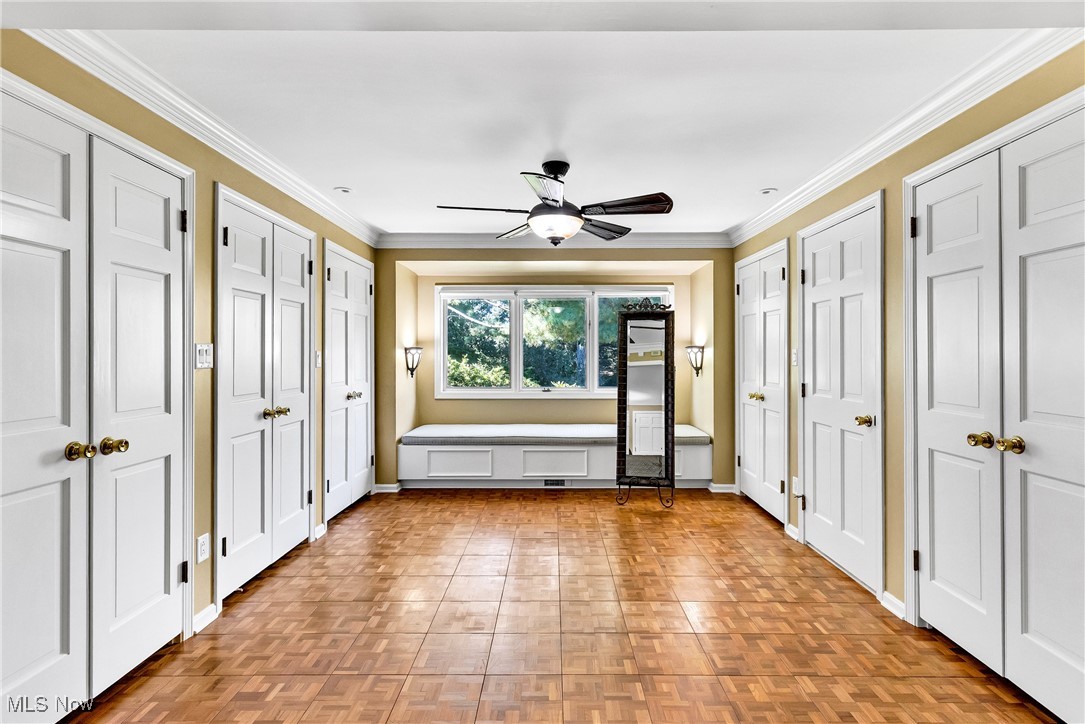
Unfurnished bedroom featuring two closets, crown molding, and ceiling fan
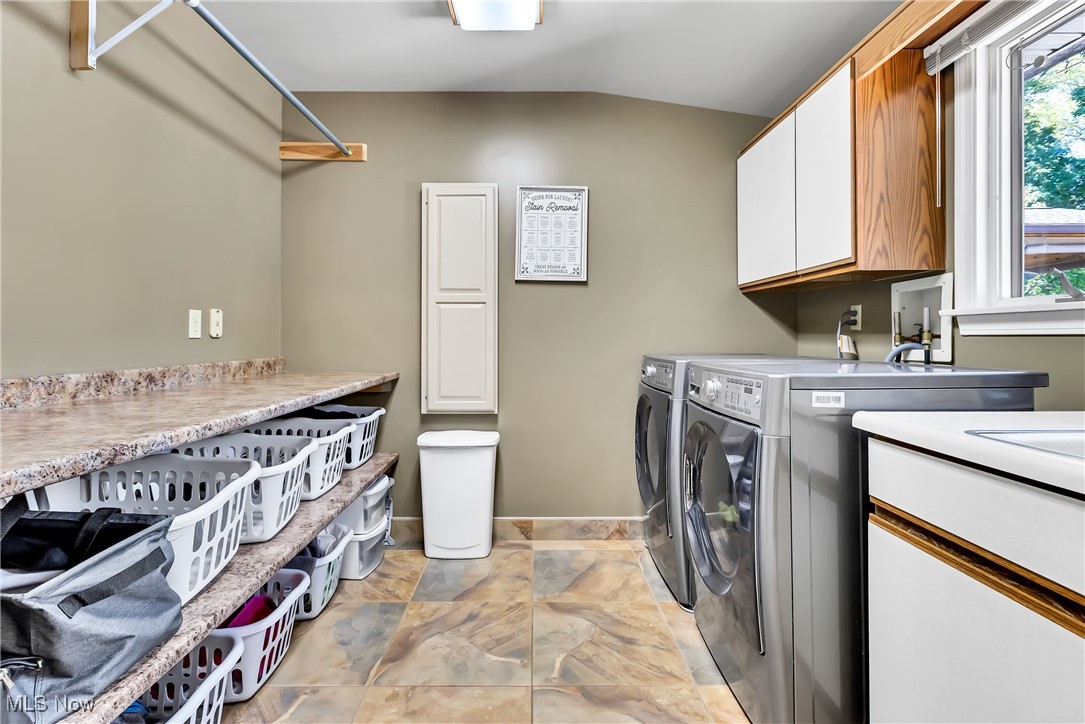
Washroom featuring independent washer and dryer and cabinet space
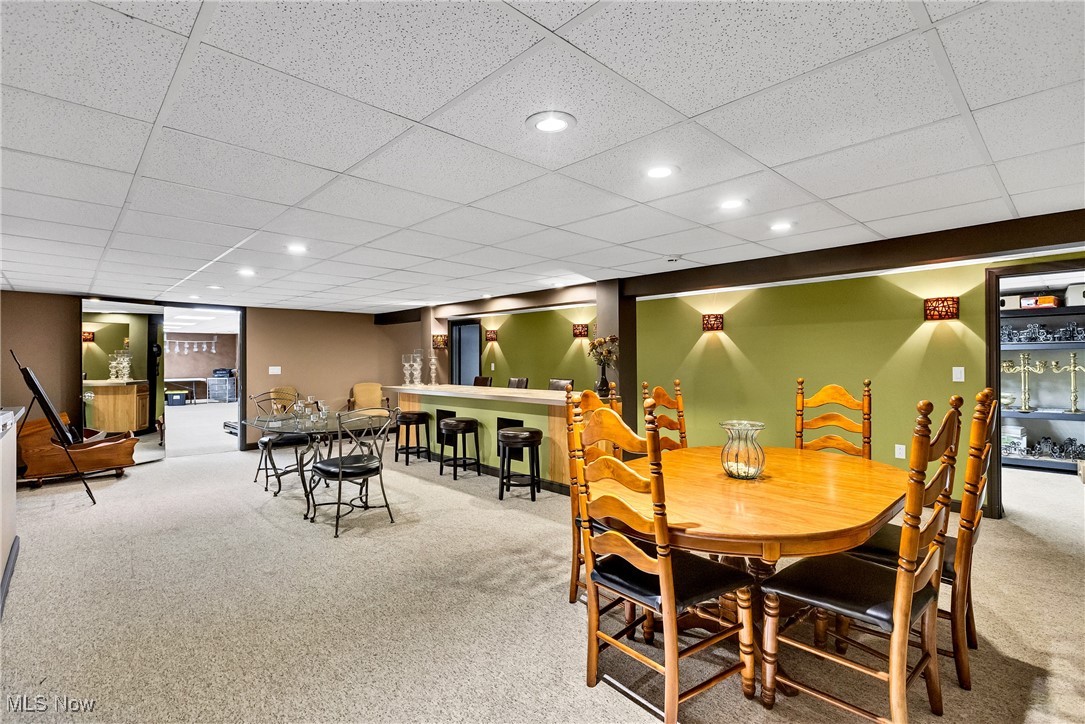
Carpeted dining area with a drop ceiling and recessed lighting
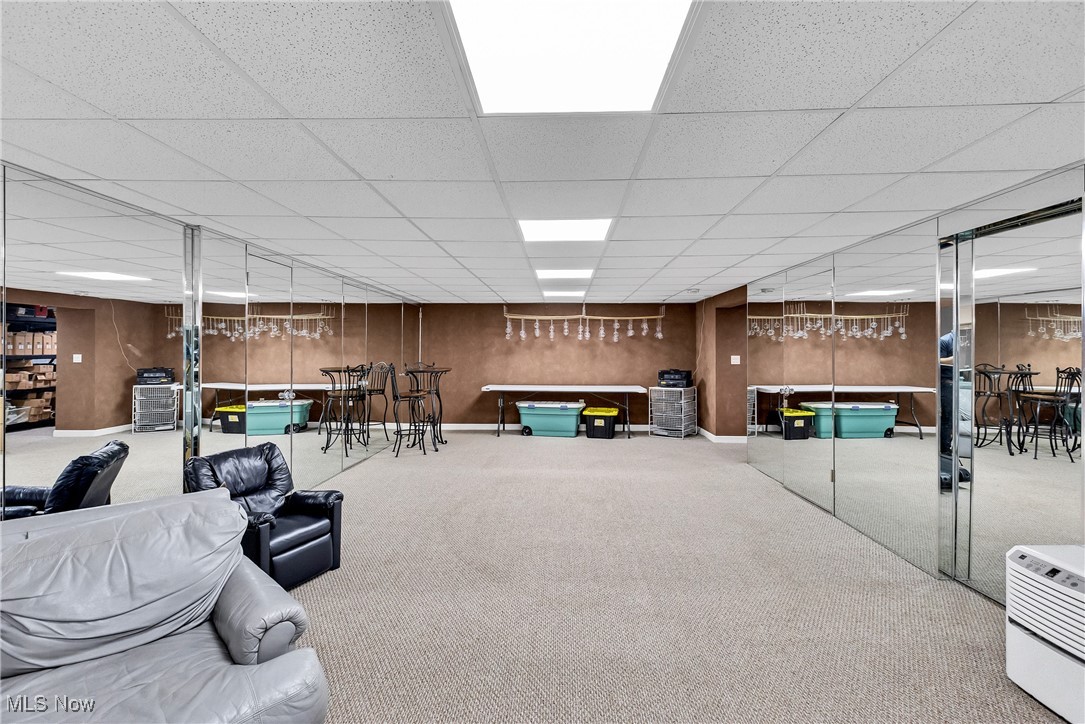
Playroom featuring carpet floors and a paneled ceiling
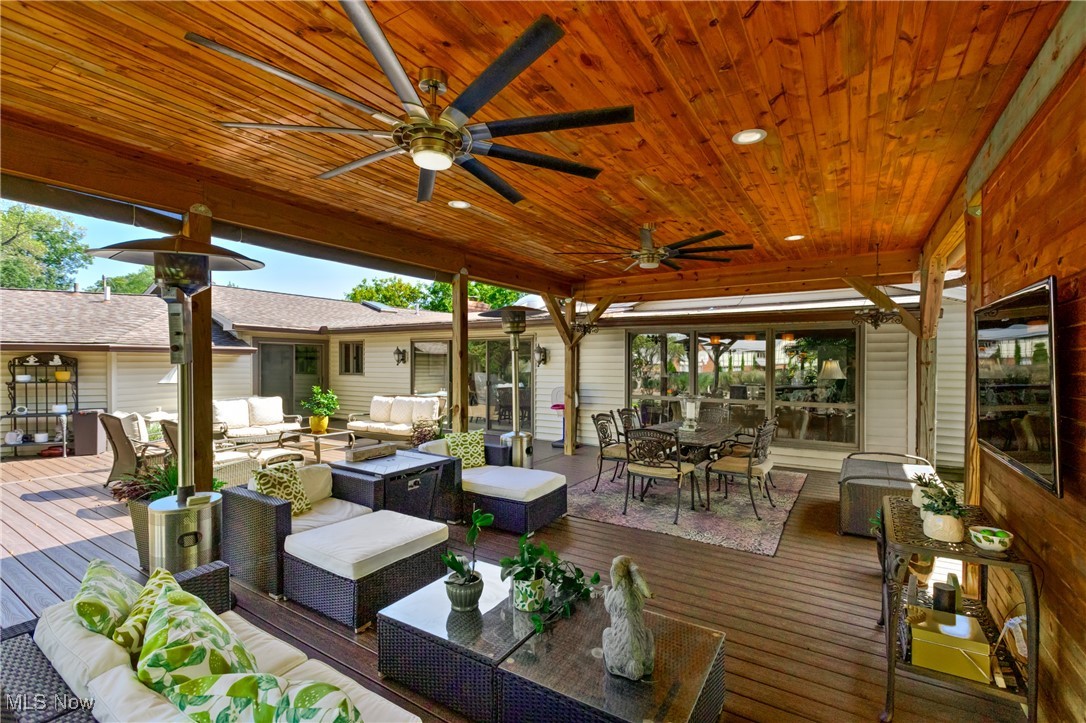
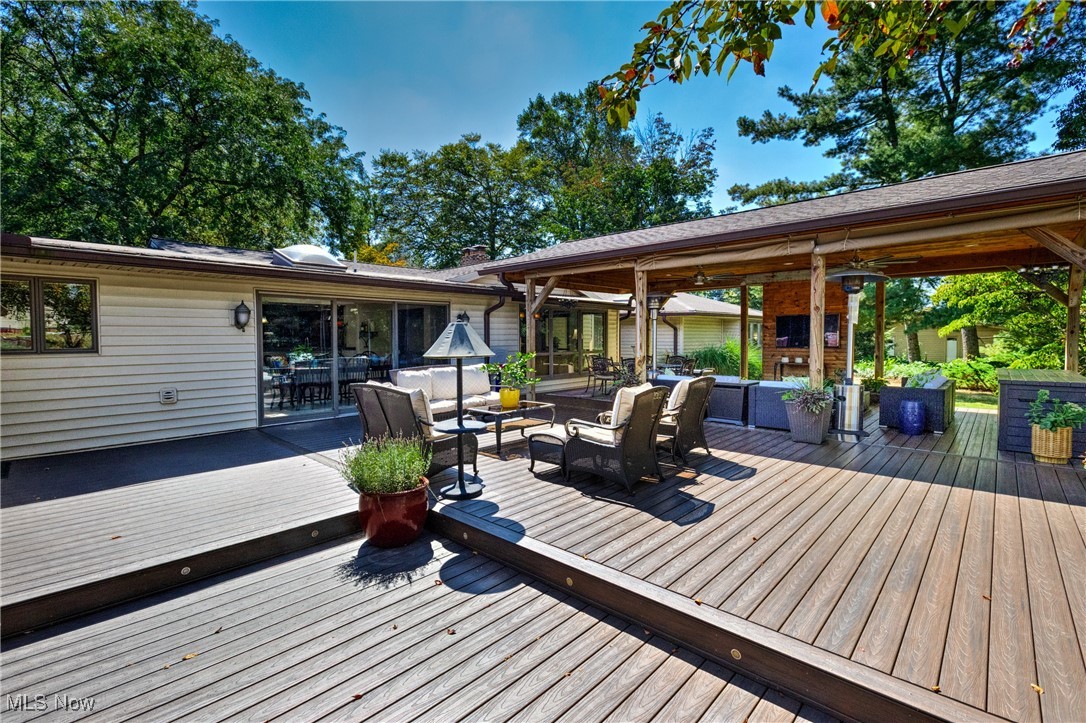
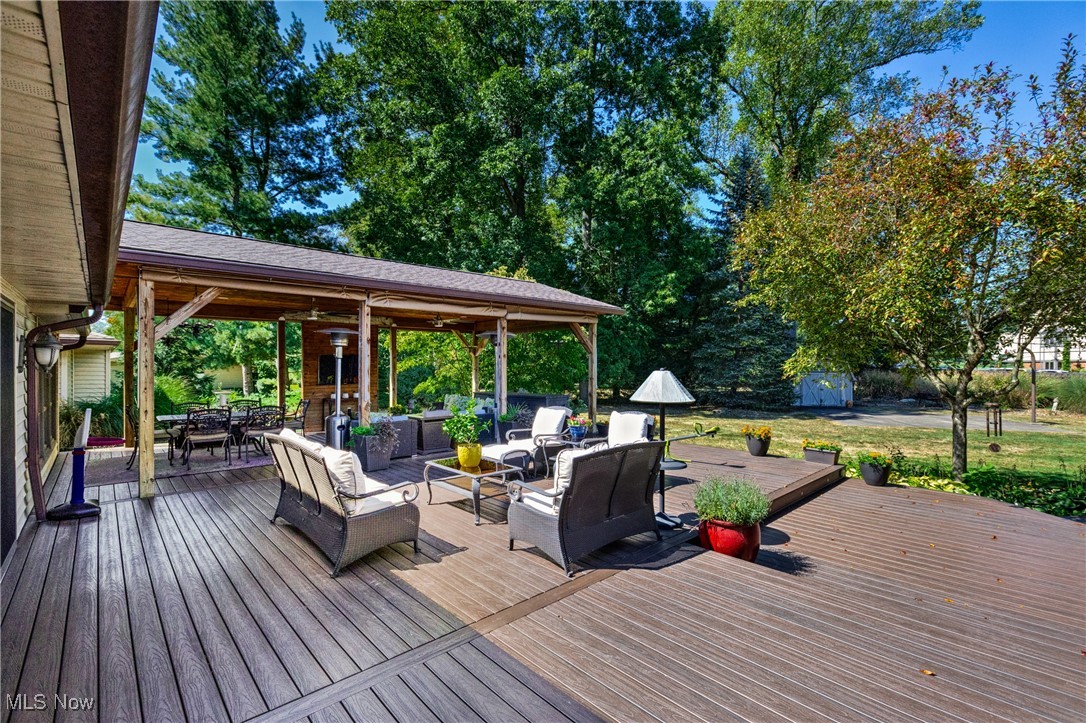
View of patio with a deck, an outdoor living space with a fireplace, outdoor dining area, and a ceiling fan
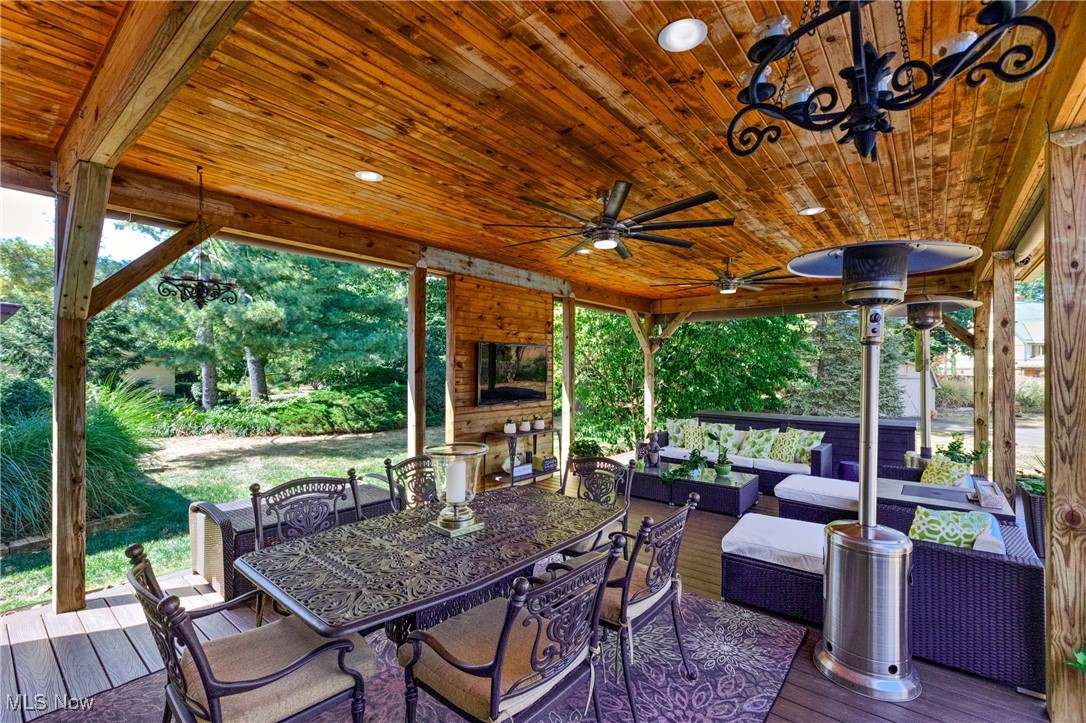
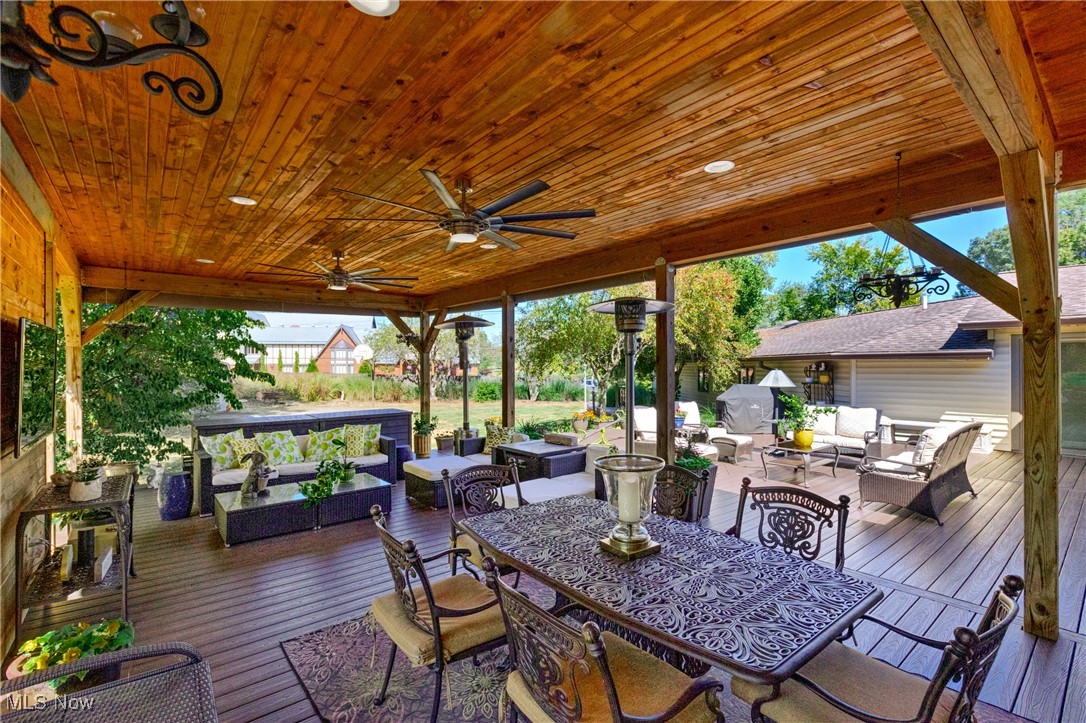
Wooden terrace featuring an outdoor living space and outdoor dining area
Wooden terrace featuring an outdoor living space, outdoor dining area, and a ceiling fan
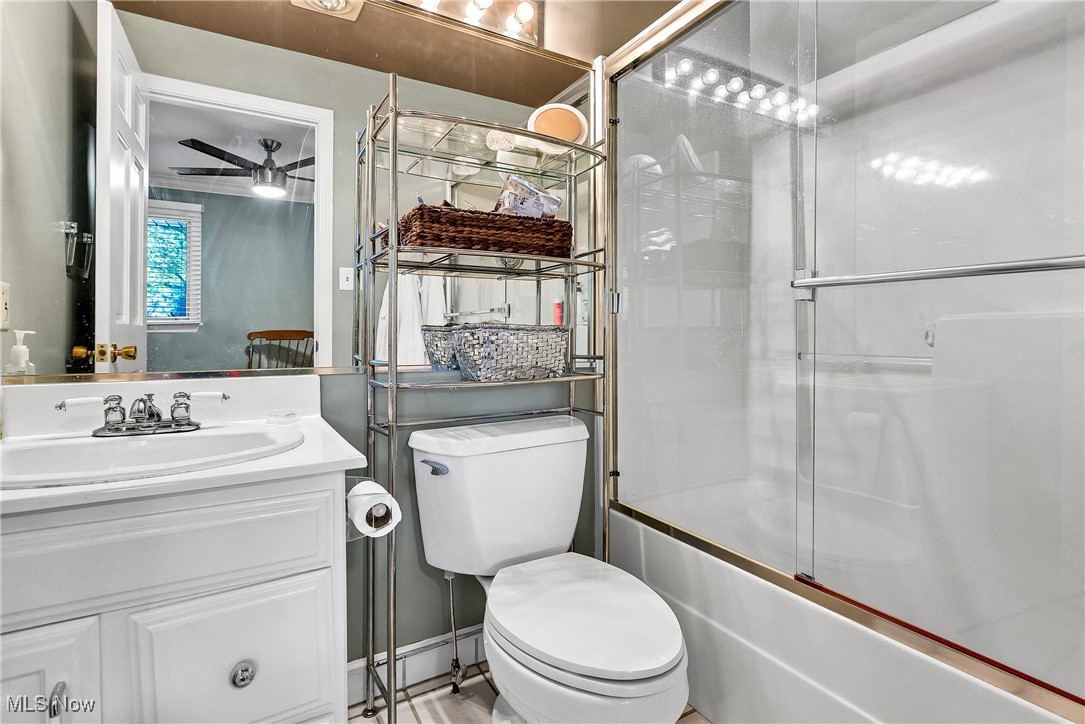
Bathroom featuring vanity, enclosed tub / shower combo, and a baseboard radiator
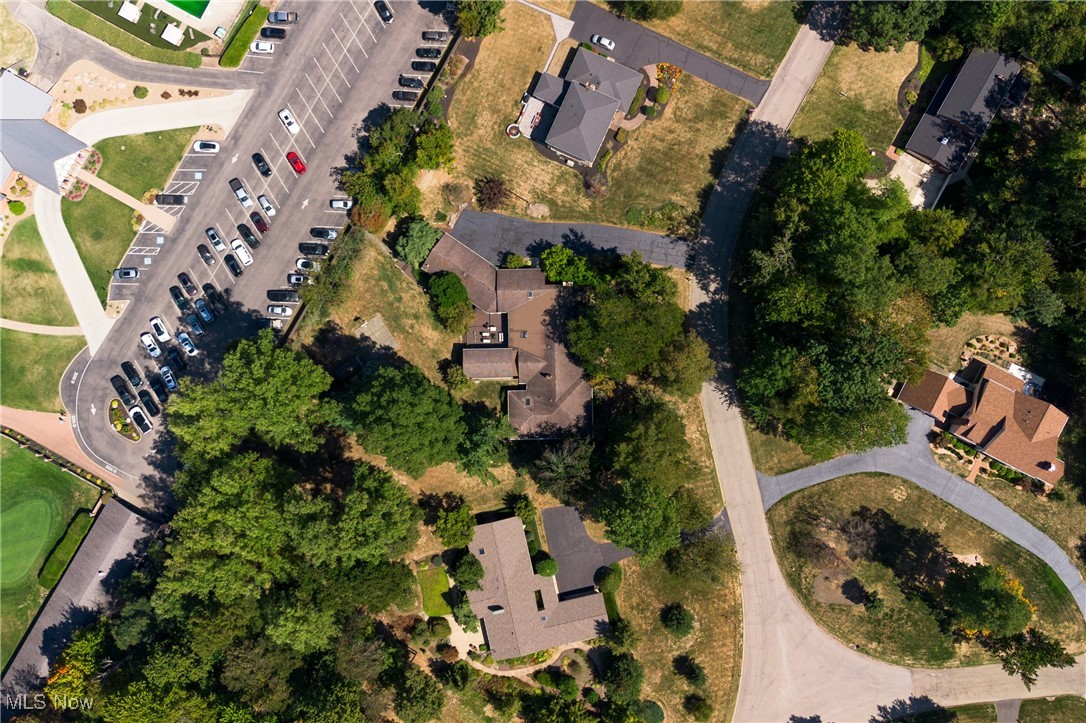
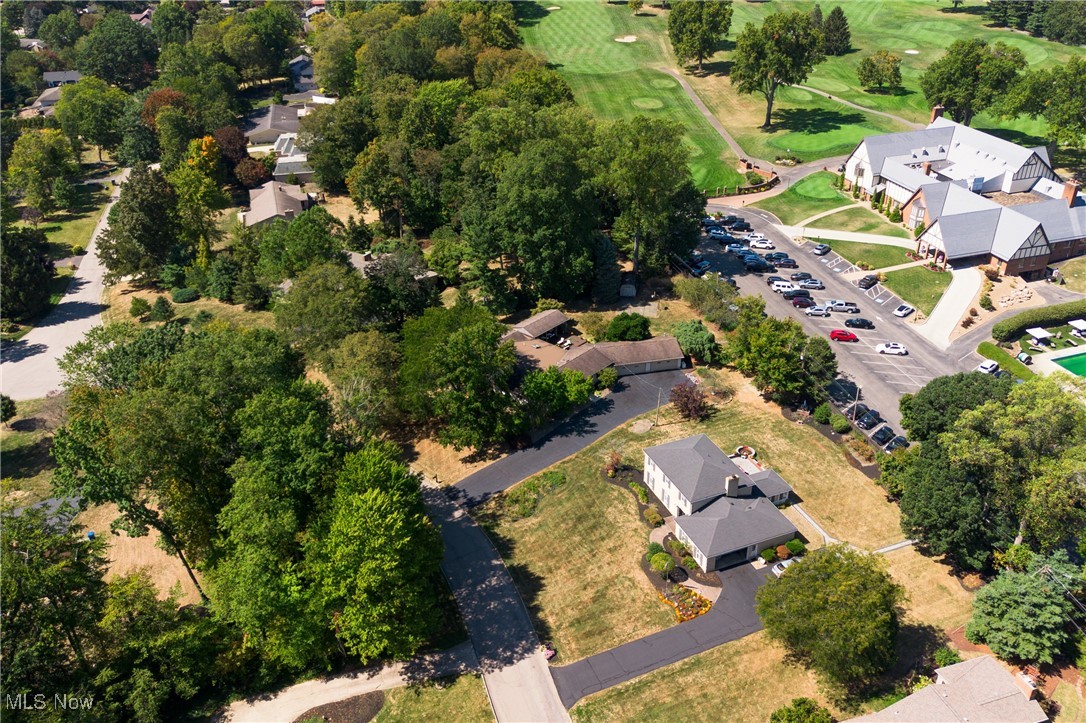
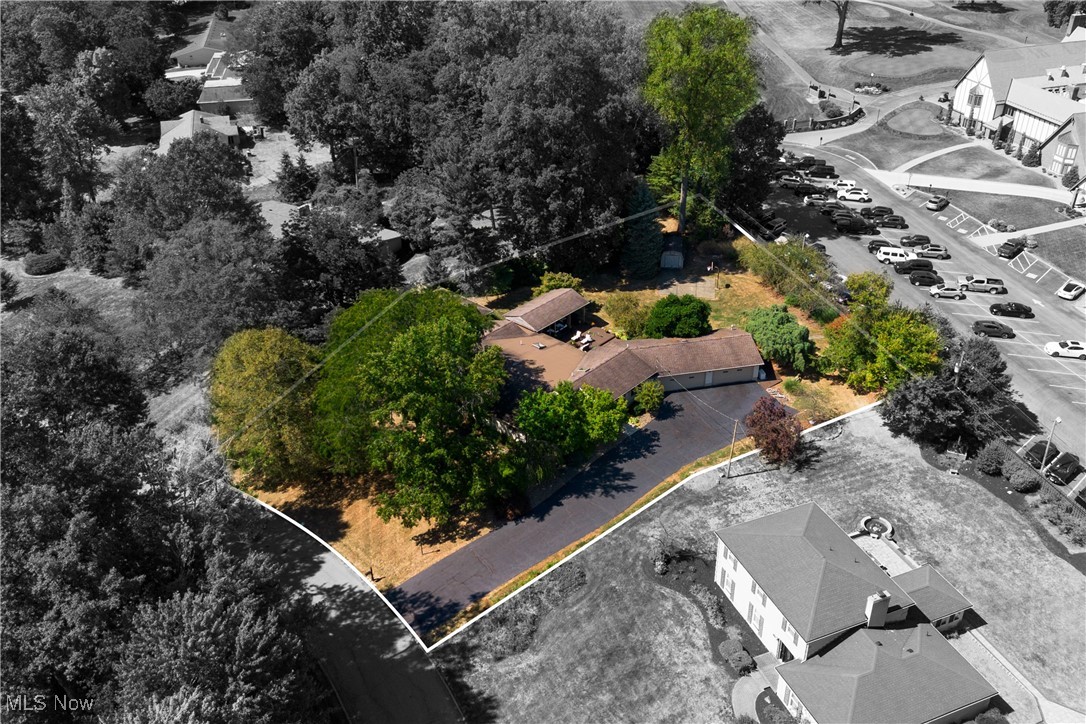
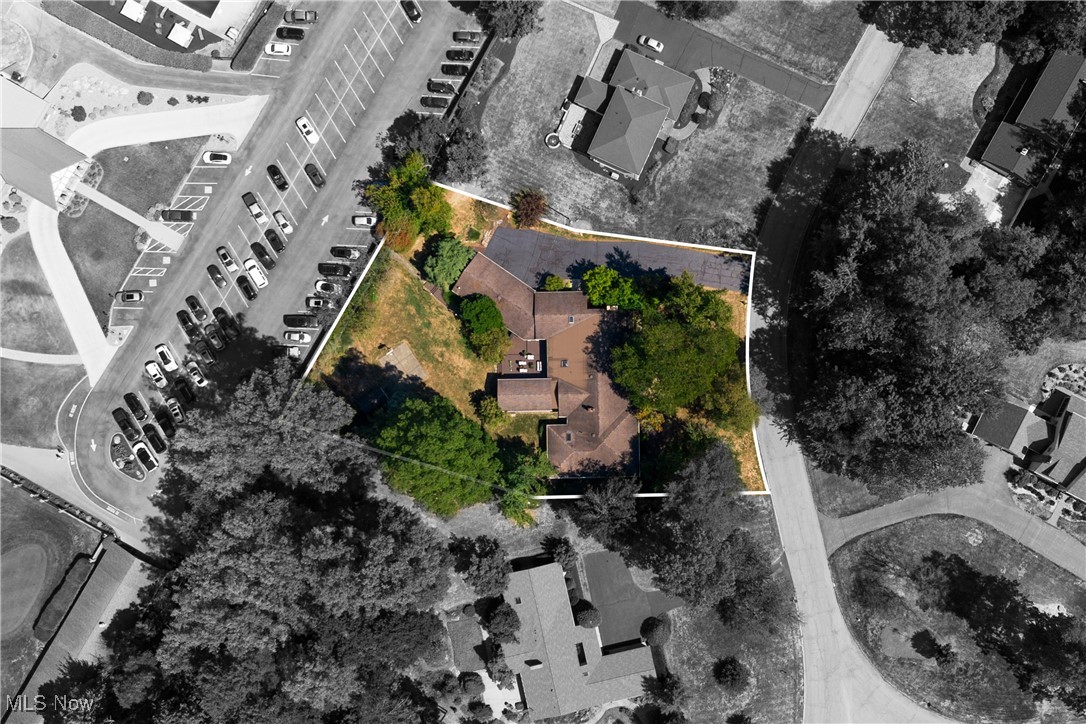
Aerial view of property and surrounding area
Rear view of house with brick siding, covered porch, a chimney, and a lawn
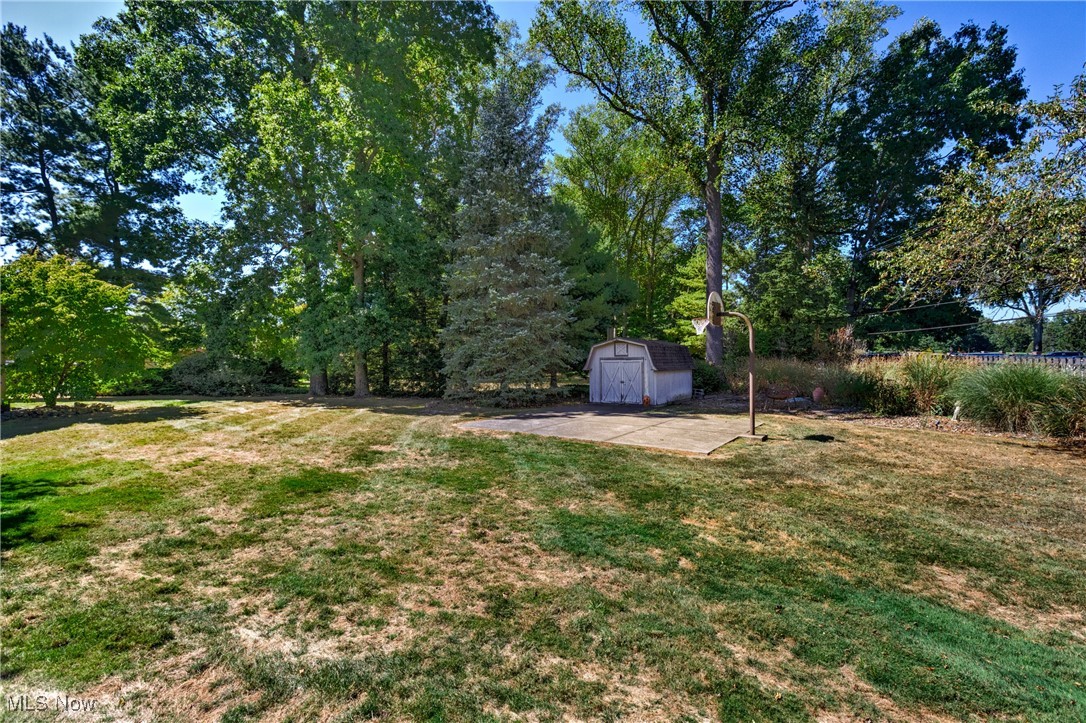
View of green lawn featuring a shed and view of wooded area
Deck with an outdoor living space
Wooden terrace with an outdoor living space, outdoor dining area, view of wooded area, and a storage unit
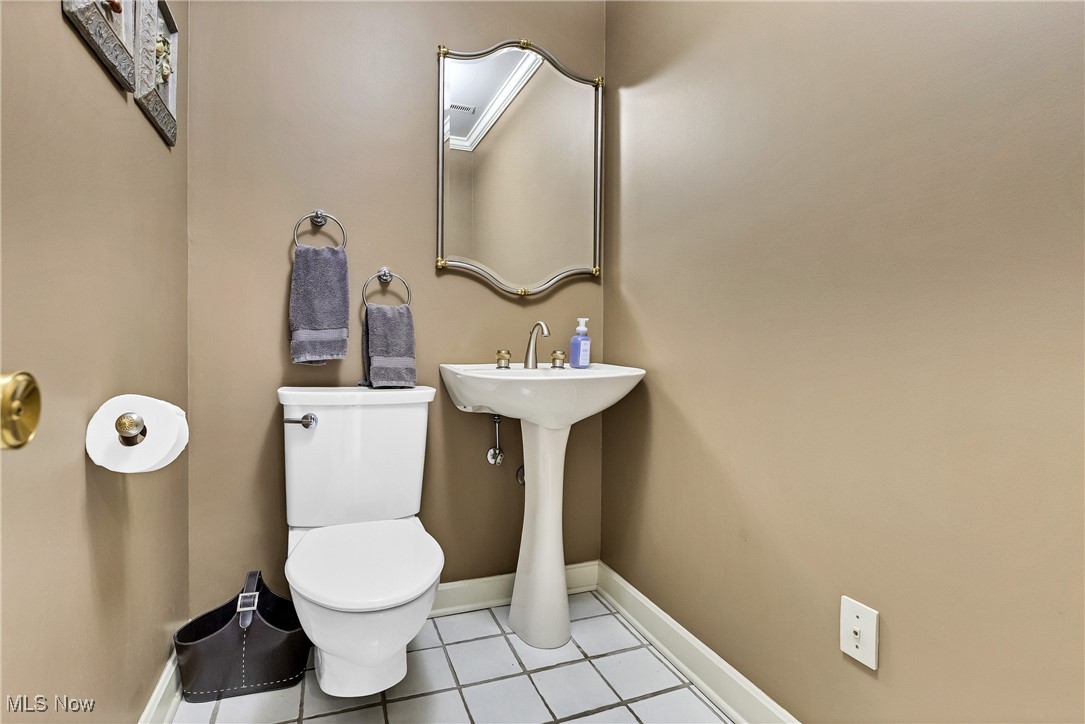
Half bathroom featuring tile patterned flooring and baseboards
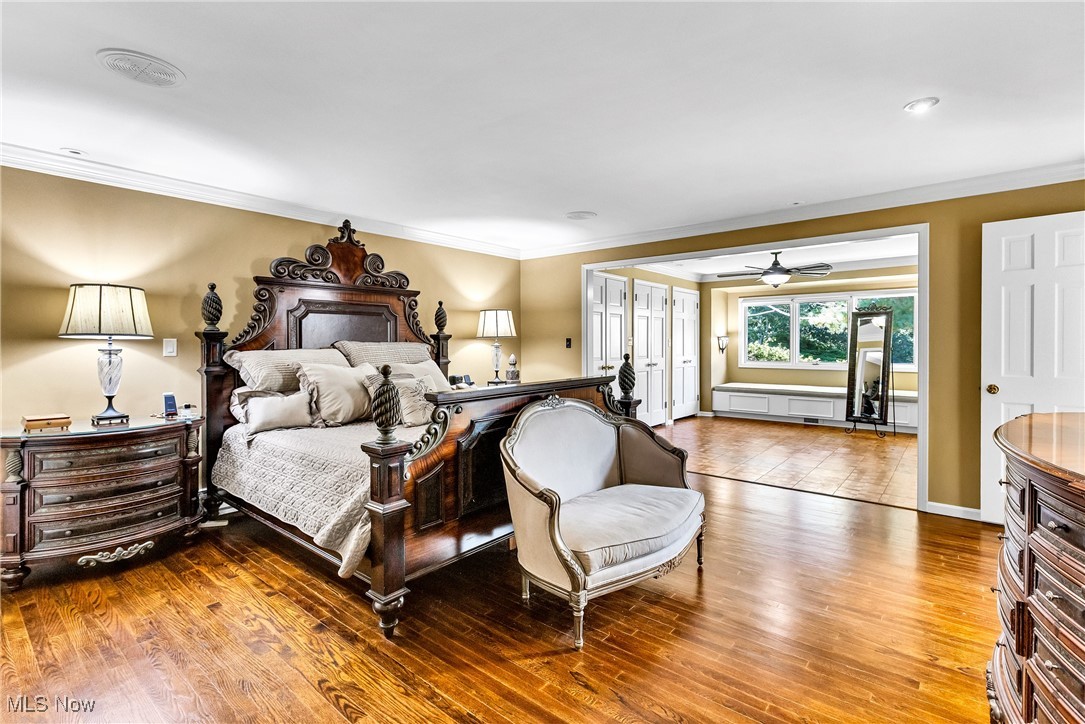
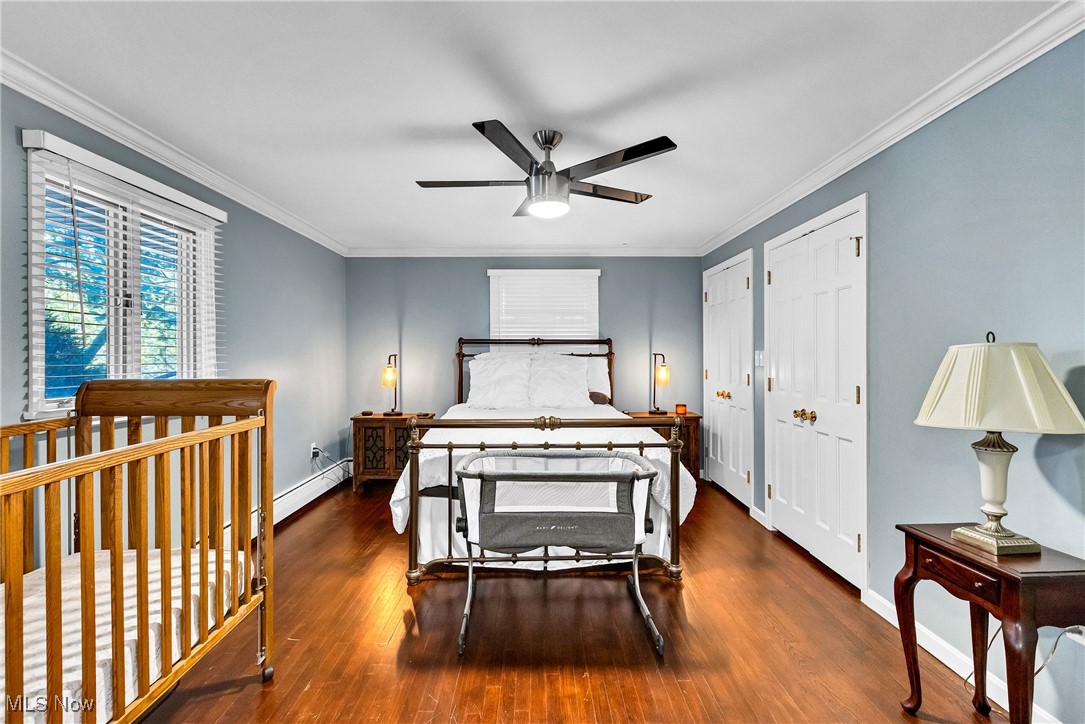
Bedroom featuring crown molding, wood finished floors, ceiling fan, and multiple closets
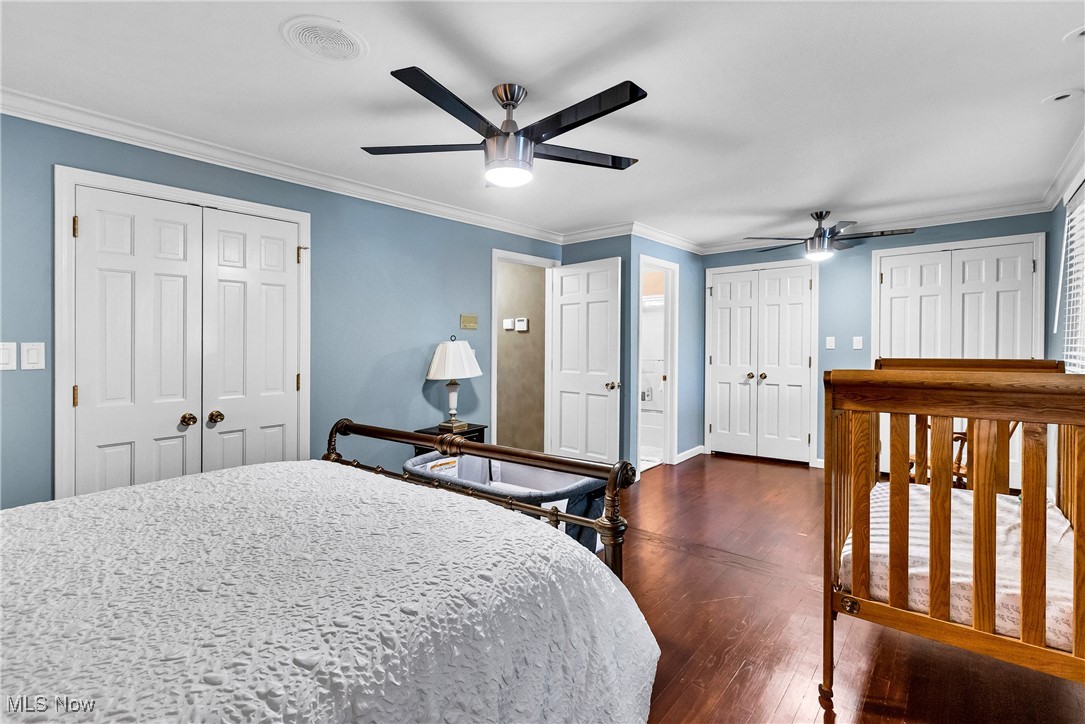
Bedroom featuring multiple closets, crown molding, dark wood-type flooring, and ceiling fan
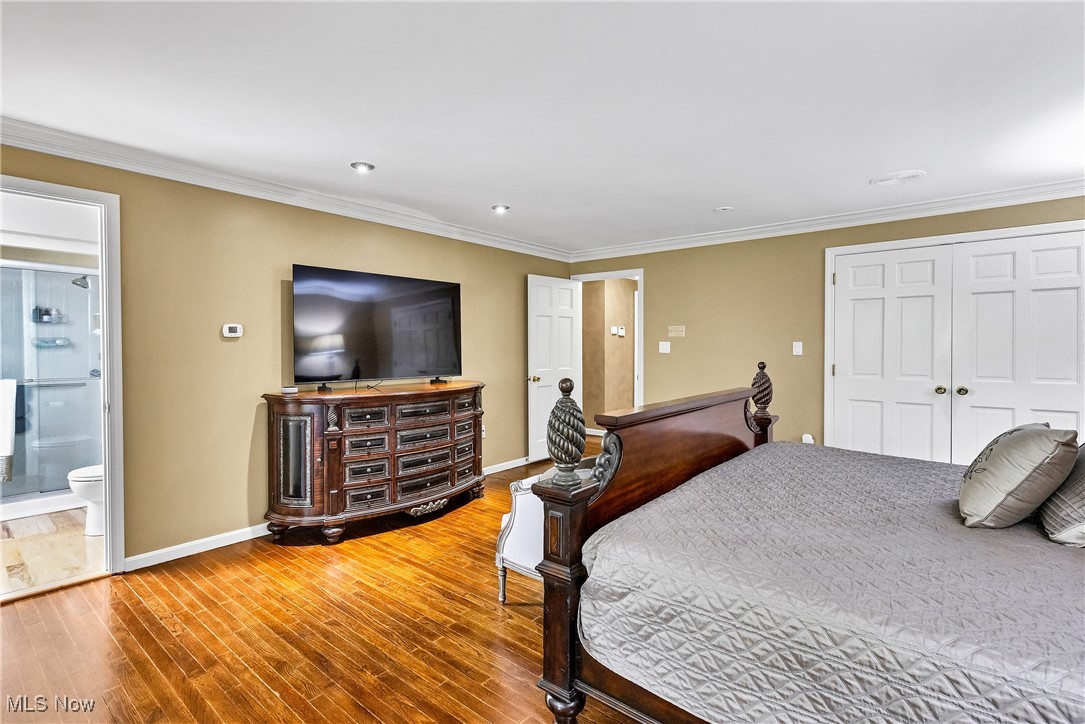
Bedroom featuring crown molding, wood finished floors, a closet, and recessed lighting
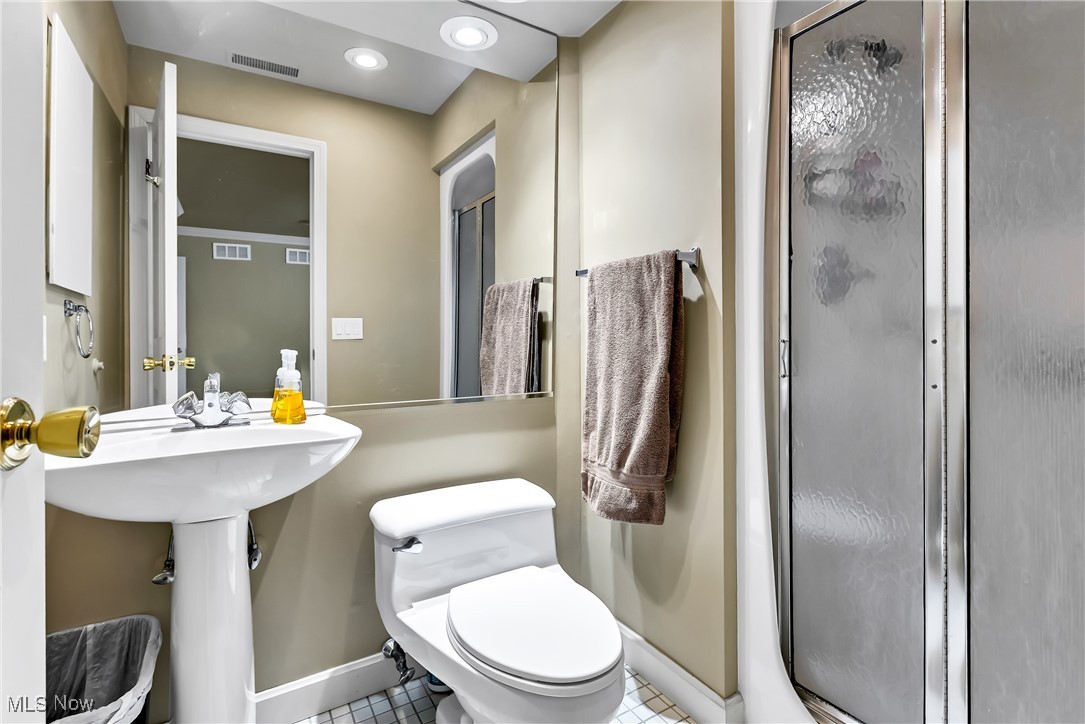
Bathroom with tile patterned floors, a shower stall, and recessed lighting
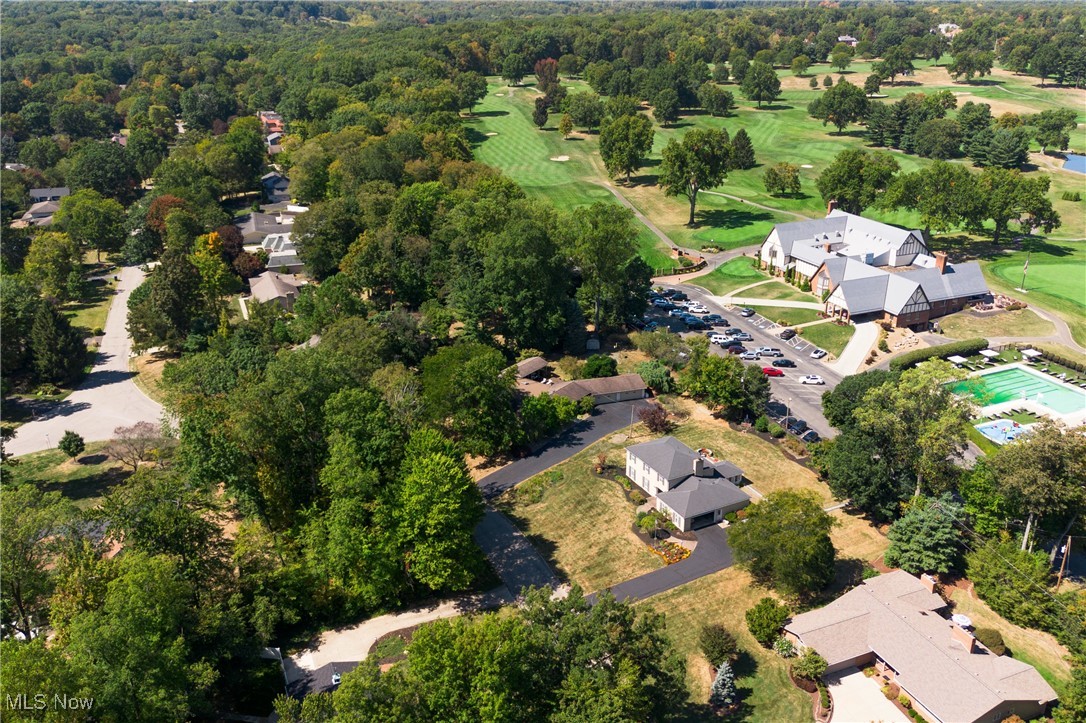
Aerial view of property and surrounding area featuring nearby suburban area and a golf course
View of property location featuring a local golf course and nearby suburban area
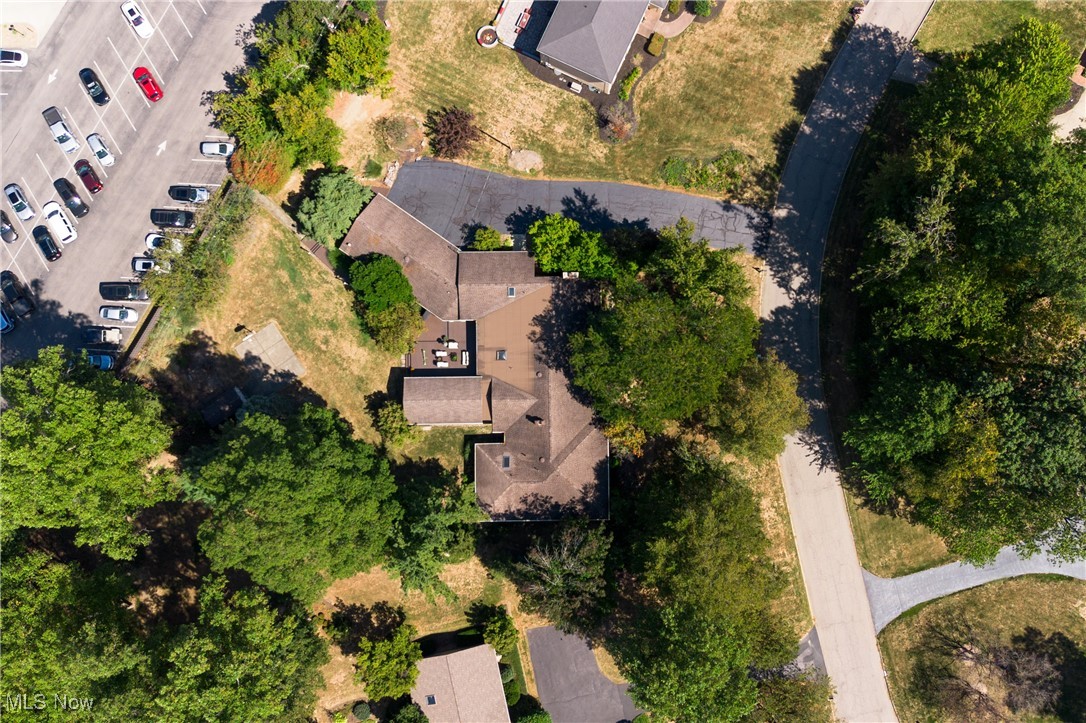
View of property location
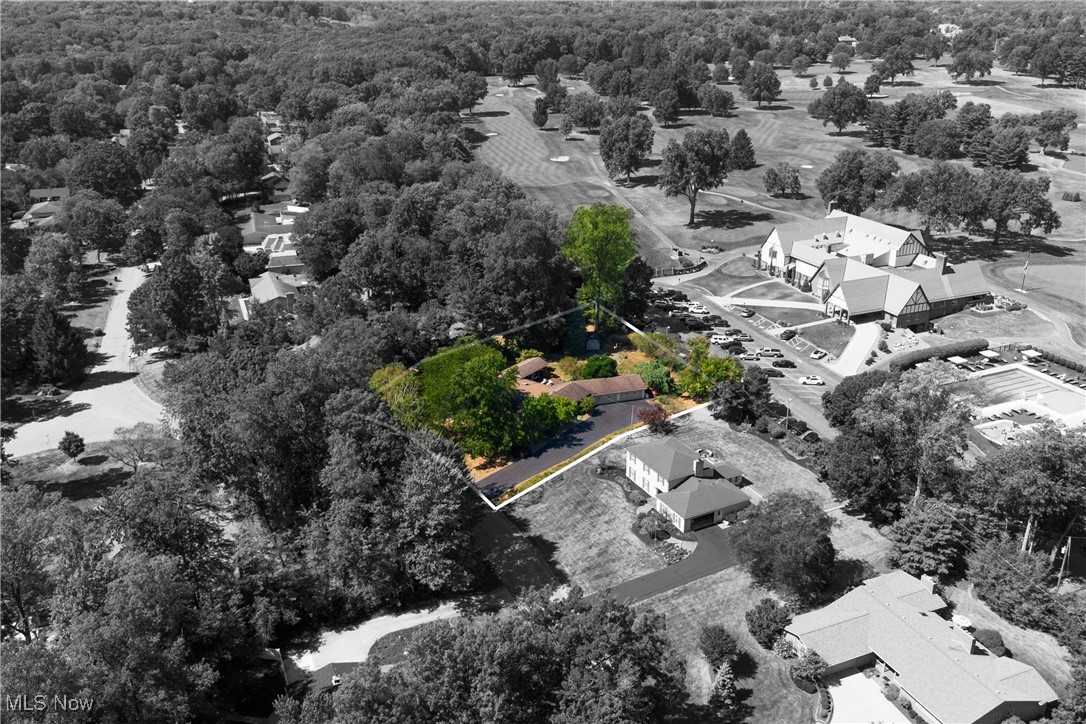
Aerial perspective of suburban area with property boundaries highlighted
Aerial view of residential area
Aerial view of property's location featuring property boundaries highlighted