
280 Dickenson Street,Columbus, OH 43215
Columbus, OH 43215


















Description
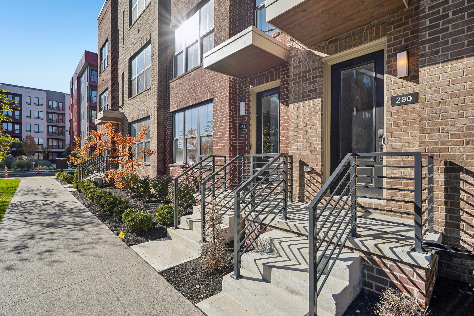
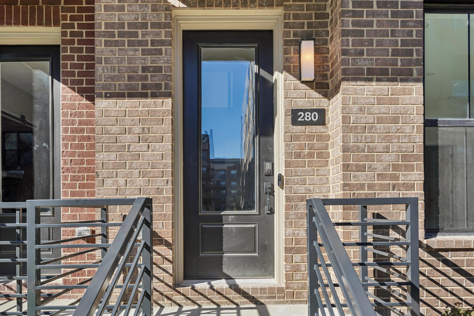
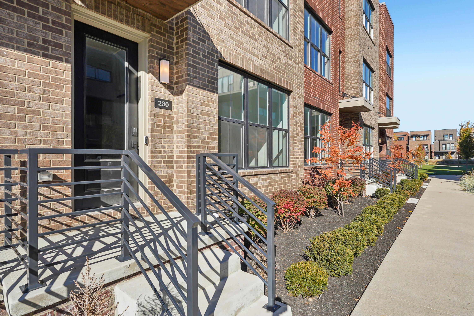
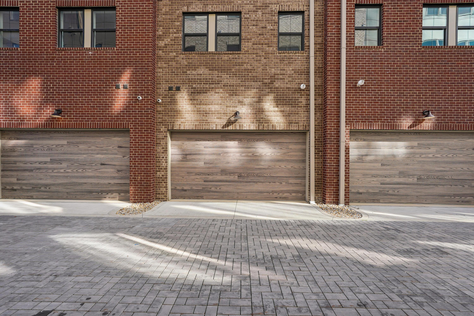
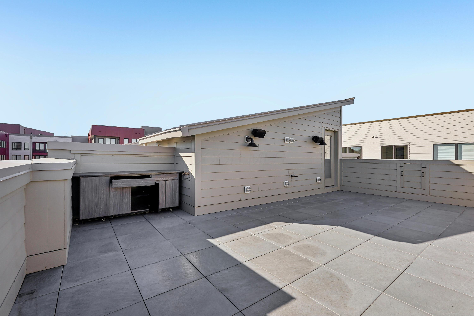
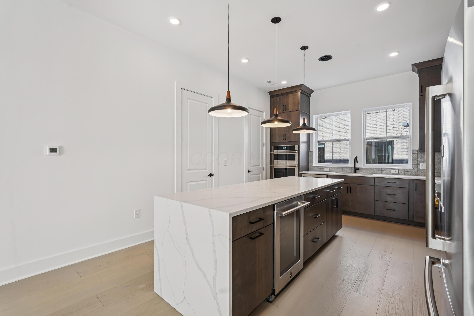
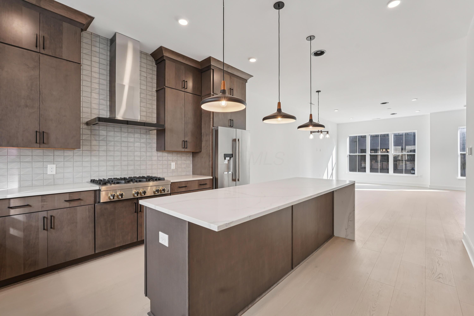
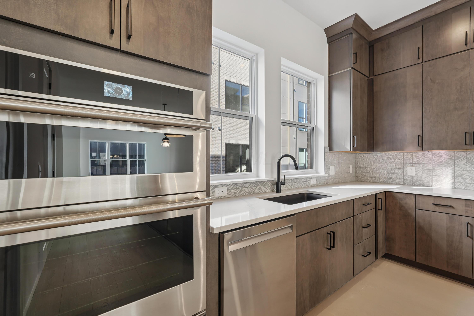
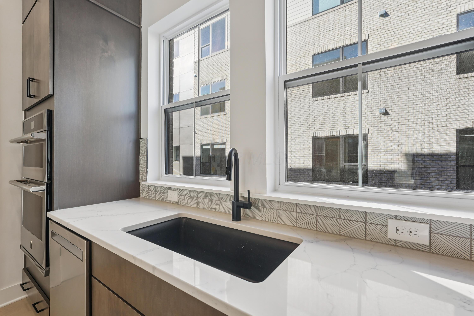
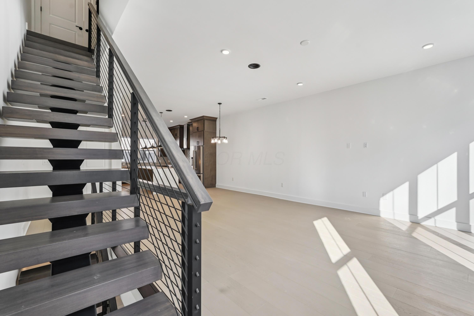
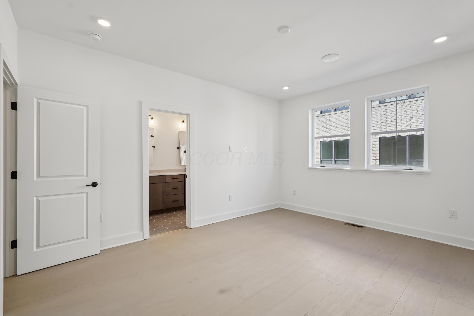
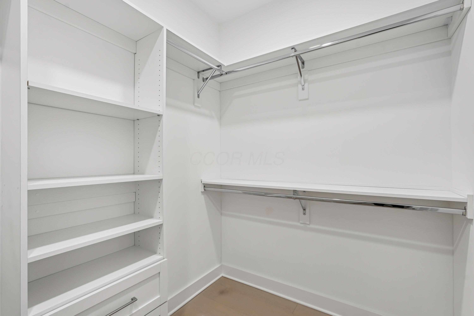
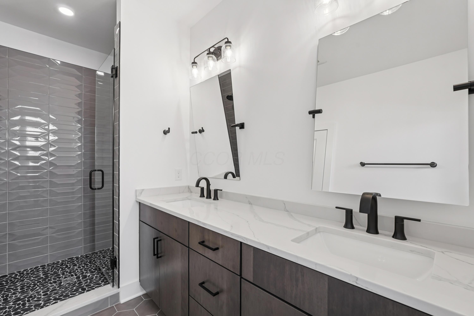
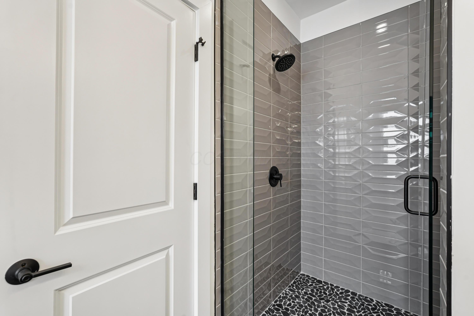
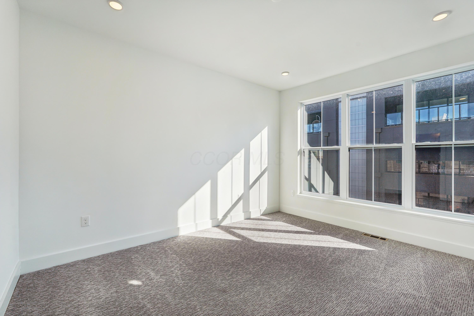
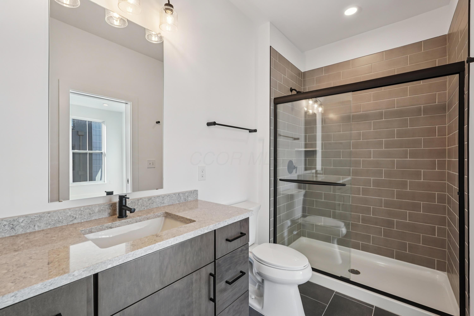
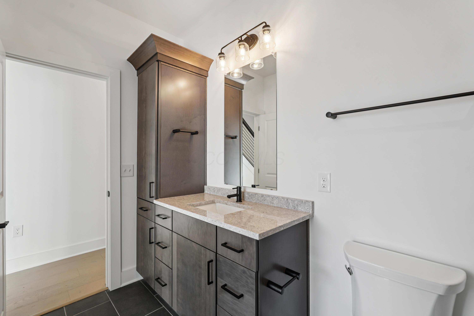
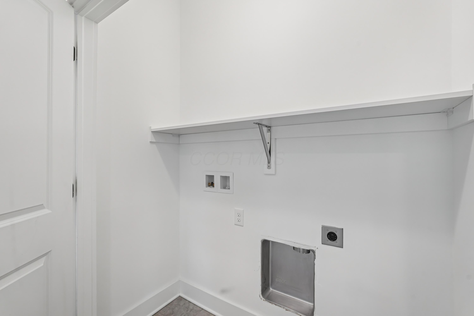
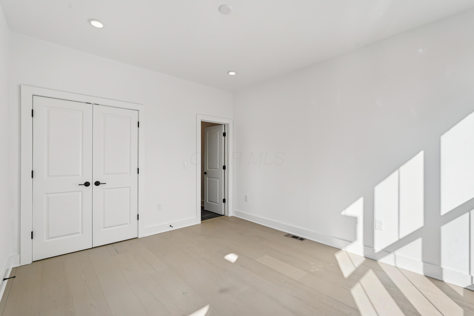
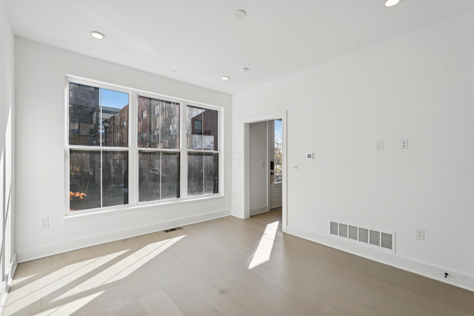
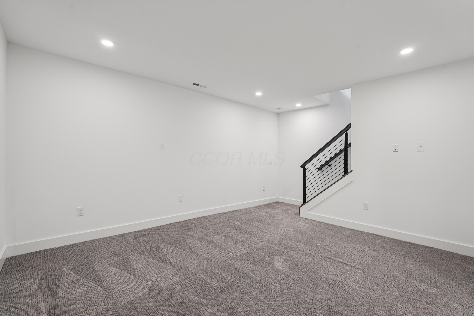
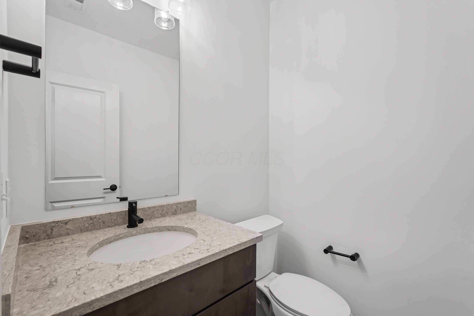
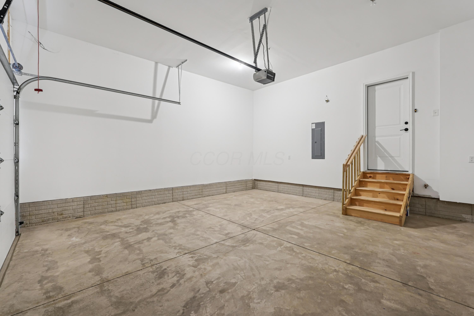
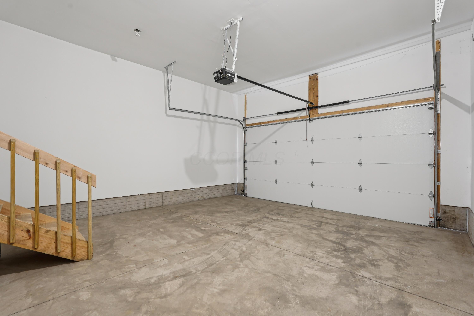
3 Beds 3 Full Baths & 2 Half Baths 2,280 Sq. Ft. 2-Car Garage-- 280 Dickenson Street -- a three-story townhome that perfectly blends modern design with effortless livability. Thoughtfully crafted with high-end finishes, floor-to-ceiling windows, and a light-filled open layout, this home offers 2,280 square feet of refined space made for everyday comfort and stylish entertaining. Basement - Media room offers a cozy, flexible retreat--ideal for movie nights, gaming, or creative pursuits. Includes a convenient half bathroom and mechanical room for everyday function and efficiency. First Floor- Spacious flex room with a full bath easily adapts as a home gym, guest suite, or relaxed lounge. Private access to the two-car garage ensures seamless daily living. Second Floor - Open-concept kitchen, dining, and living areas define the heart of the home. The kitchen features rich wood cabinetry, quartz countertops with a waterfall-edge island, and a geometric tile backsplash for added dimension. High-end stainless-steel appliances, a gas cooktop with a sleek vent hood, beverage refrigerator, and spacious walk-in pantry complete this chef-inspired space. Gas fireplace anchors the living area. A powder room and thoughtful storage add everyday convenience. Third Floor - Two large bedrooms, each featuring a private en-suite bath and generous closet space. A conveniently located laundry area with washer and dryer hookups offers added functionality. Rooftop Deck - Expansive private rooftop for elevated outdoor living. Perfect for entertaining, relaxing, or soaking in the downtown skyline views. Community - Located in the vibrant Jeffrey Park neighborhood--just steps from the community fitness center, café/bar, and pool, with easy access to Italian Village, the Short North, and Downtown Columbus. Eligible for a 15-year, 50% tax abatement. Ready for move-in!
Details
| MLS # | 226019819 |
|---|---|
| Listing Type | For Sale |
| Style | Condominium |
| HOA Dues | $246 |
| Sub-Type | Resale |
| Status | Active |
| Year | 2024 |
| Days On Site | 83 |
| Listing Provided By | Thrive Realty, Ltd. | Aimee Renee Whitlatch |
Features
| Bed(s) | 3 |
|---|---|
| Bath(s) | 5 Total |
| SQ Feet | 1,972 |
| Garage | 2 |
| Basement | Y |
| Pool | Yes |
Area Information
| State | OH |
|---|---|
| County | Franklin |
| City | Columbus |
| Zip Code | 43215 |
| Community Name | Jeffrey Park, Italian Village, Short North |
| School District | COLUMBUS CSD 2503 FRA CO. |
| High School | COLUMBUS CSD 2503 FRA CO. |
| Listing VS Median (in Jeffrey Park, Italian Village, Short North) | |
Price: $735,000 low | high Med: $994,500 sqft: 1,972 low | high Med: 3,093 $ / sqft: $373 low | high Med: $322 On site: 83 low | high Med: 19 | |
Market Activity 43215
Request a showing
Request a showing
Contact
Learn More About This Property

| State | OH |
|---|---|
| County | Franklin |
| City | Columbus |
| Zip Code | 43215 |
| Community Name | Jeffrey Park, Italian Village, Short North |
| School District | COLUMBUS CSD 2503 FRA CO. |
| High School | COLUMBUS CSD 2503 FRA CO. |
| Listing VS Median (in Jeffrey Park, Italian Village, Short North) | |
Price: $735,000 low | high Med: $994,500 sqft: 1,972 low | high Med: 3,093 $ / sqft: $373 low | high Med: $322 On site: 83 low | high Med: 19 | |


