
226 London Avenue,Springfield, OH 45505
Springfield, OH 45505




Description
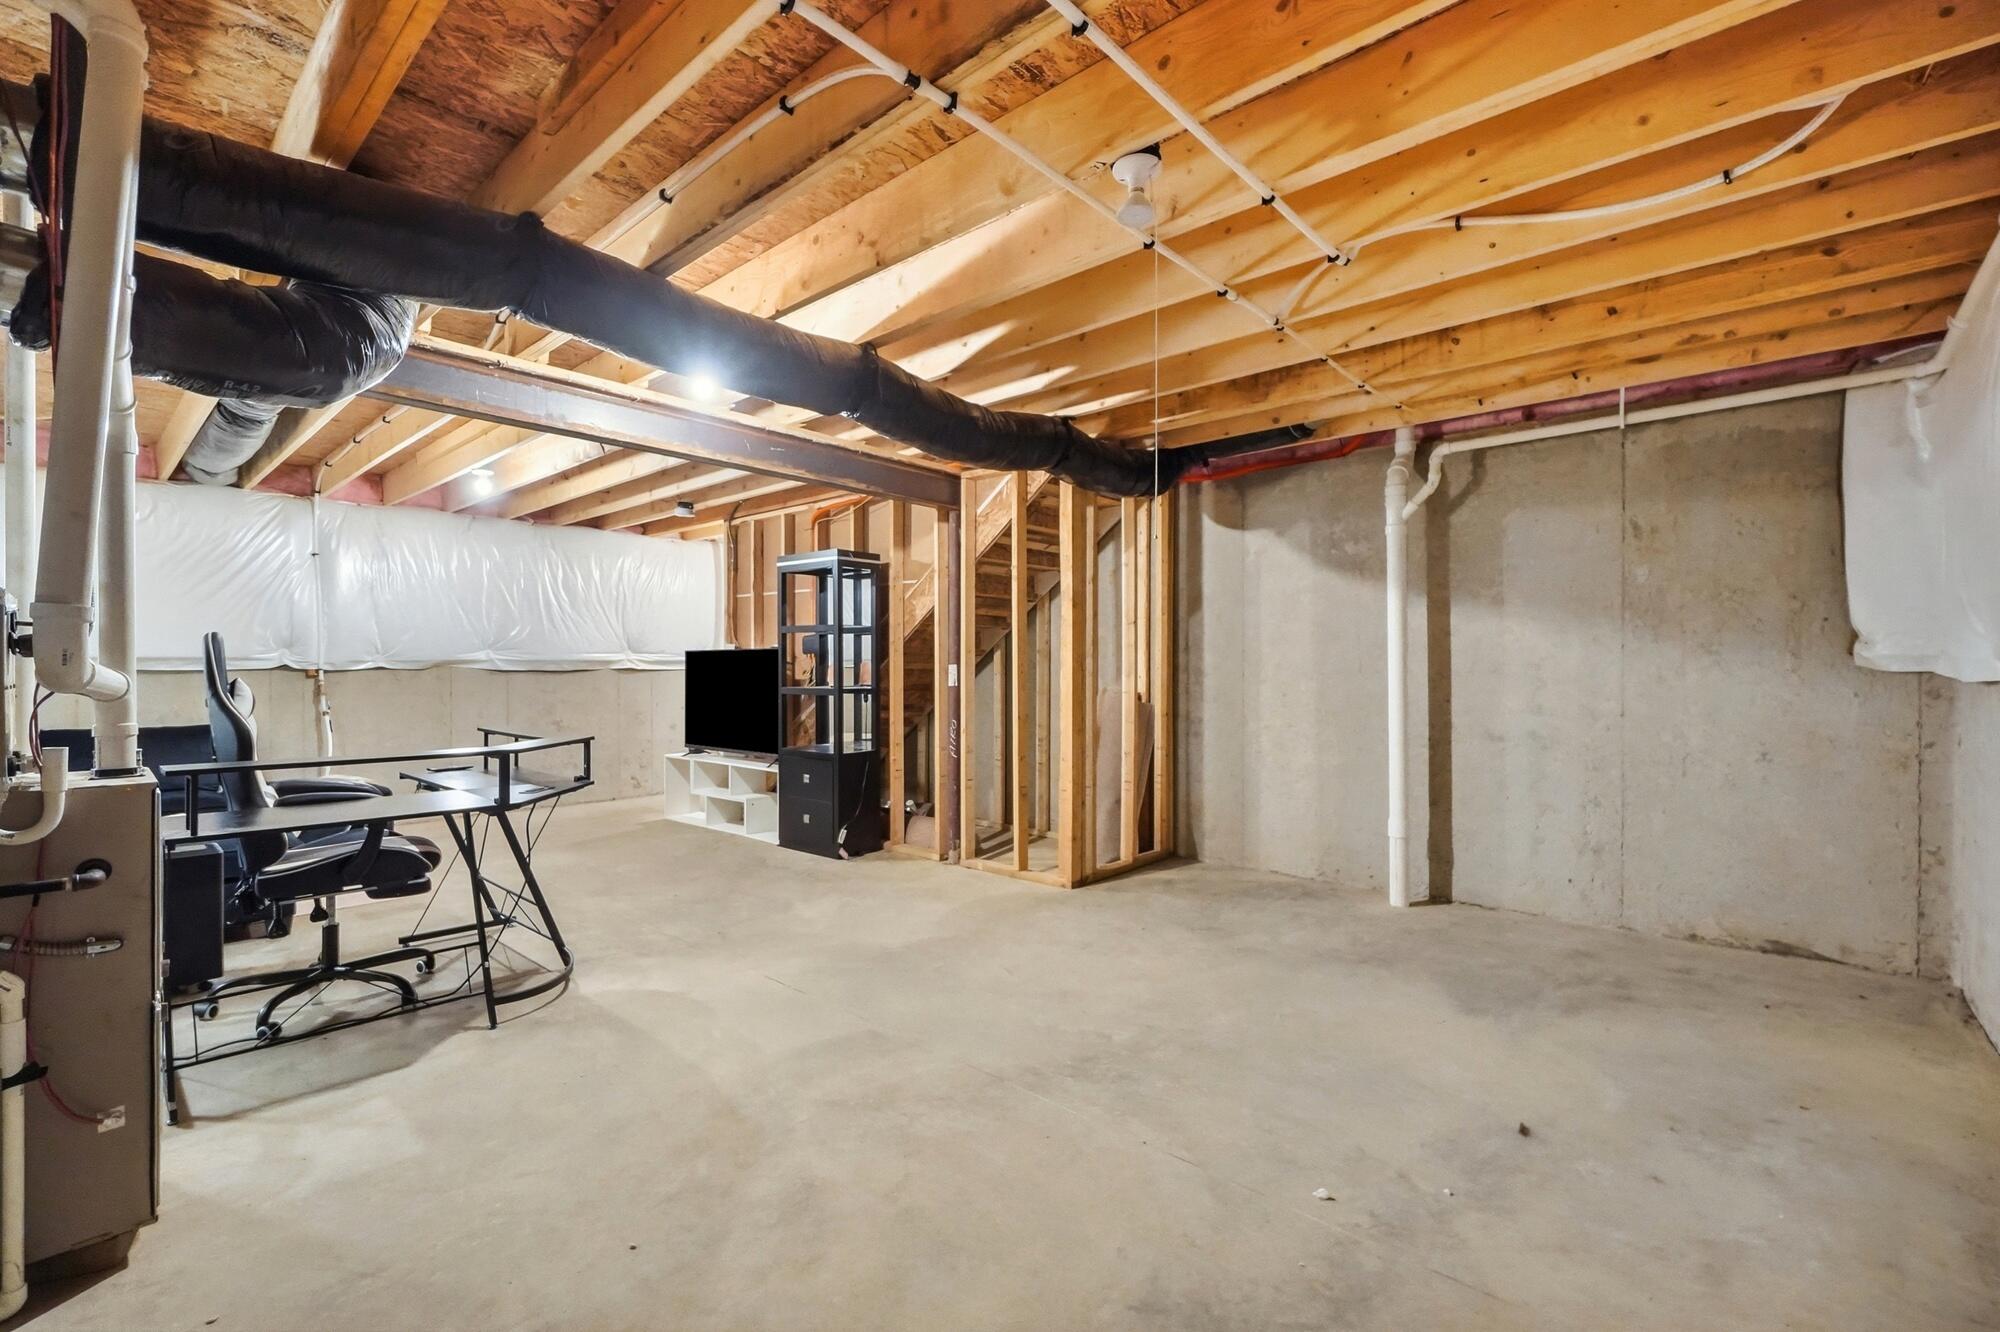
Move right into this beautifully maintained two-story home featuring modern finishes, an open-concept main level, and thoughtful spaces throughout. The welcoming exterior offers crisp curb appeal with white trim, dark shutters, a covered front entry, attached garage, and landscaped front yard. Inside, the bright living room features neutral walls, wide-plank flooring, a ceiling fan, and a large front window that fills the space with natural light. The main level flows easily into the dining area and kitchen, creating a comfortable layout for everyday living and entertaining. The kitchen includes white cabinetry, marble-look countertops, a contrasting center island with seating, recessed lighting, and stainless steel appliances. All kitchen appliances convey, including the refrigerator, dishwasher, range, and above-range microwave. Upstairs, the spacious primary bedroom offers soft carpeting, modern lighting, generous wall space, and a walk-in closet. The attached bath features a double vanity with dark cabinetry, framed mirrors, updated lighting, and a tub-shower combination. Additional bedrooms provide neutral finishes, natural light, and flexible layouts for guests, work, hobbies, or additional living space. A second full bath and upper-level laundry room add everyday convenience. The unfinished basement offers excellent storage and future potential, with open floor space and areas currently used for lounging, media, and workspace. Outside, enjoy a large backyard with open lawn space, fencing along multiple sides, rear entry steps, and a patio-style seating area with string lights. This home has been pre-certified and pre-inspected, including a whole-house inspection and radon inspection. These documents have been provided along with the property disclosure, offering added confidence and potential savings for the next owner. Move-in ready with appliances included, this home is ready to enjoy from day one.
Details
| MLS # | 1046717 |
|---|---|
| Listing Type | For Sale |
| Style | House |
| HOA Dues | $430 |
| Sub-Type | Resale |
| Status | Active |
| Year | 2024 |
| Days On Site | 55 |
| Listing Provided By | Coldwell Banker Heritage | Douglas Haney |
Features
| Bed(s) | 3 |
|---|---|
| Bath(s) | 2 Total |
| SQ Feet | 1,460 |
| Garage | 2 |
| Basement | Y |
| Story(s) | 2 |
| Zoning | Residential |
| Acreage | 0.12 |
Interior
| Rooms Total | 9 |
|---|---|
| Cooling | Central Air |
| Cooling Yes / No | Yes |
| Heating | Forced Air, Natural Gas |
| Heating Yes / No | Yes |
| Appliances | Dishwasher, Electric Water Heater, Microwave, Range, Refrigerator |
| Interior Features | Walk-In Closet(s), Ceiling Fan(s) |
| Window Features | Partial Window Coverings |
Exterior
| Lot Features | Residential Lot |
|---|---|
| Construction Materials | Vinyl Siding |
| Foundation Details | Concrete Perimeter |
Parking
| Attached Garage Yes / No | Yes |
|---|---|
| Garage Yes / No | Yes |
| Parking Features | Attached, Garage Door Opener |
Utilities
| Utilities | Natural Gas Connected, Sewer Connected |
|---|---|
| Sewer | Public Sewer |
Area Information
| State | OH |
|---|---|
| County | Clark |
| City | Springfield |
| Zip Code | 45505 |
| Area | Springfield Township |
| Subarea | Springfield Township |
| School District | Clark-Shawnee LSD |
| High School | Clark-Shawnee LSD |
| Listing VS Median (in 45505) | |
Price: $269,900 low | high Med: $198,950 sqft: 1,460 low | high Med: 1,091 $ / sqft: $185 low | high Med: $183 On site: 55 low | high Med: 29 | |
Market Activity 45505
Request a showing
Request a showing
Contact
Learn More About This Property

| State | OH |
|---|---|
| County | Clark |
| City | Springfield |
| Zip Code | 45505 |
| Area | Springfield Township |
| Subarea | Springfield Township |
| School District | Clark-Shawnee LSD |
| High School | Clark-Shawnee LSD |
| Listing VS Median (in 45505) | |
Price: $269,900 low | high Med: $198,950 sqft: 1,460 low | high Med: 1,091 $ / sqft: $185 low | high Med: $183 On site: 55 low | high Med: 29 | |