



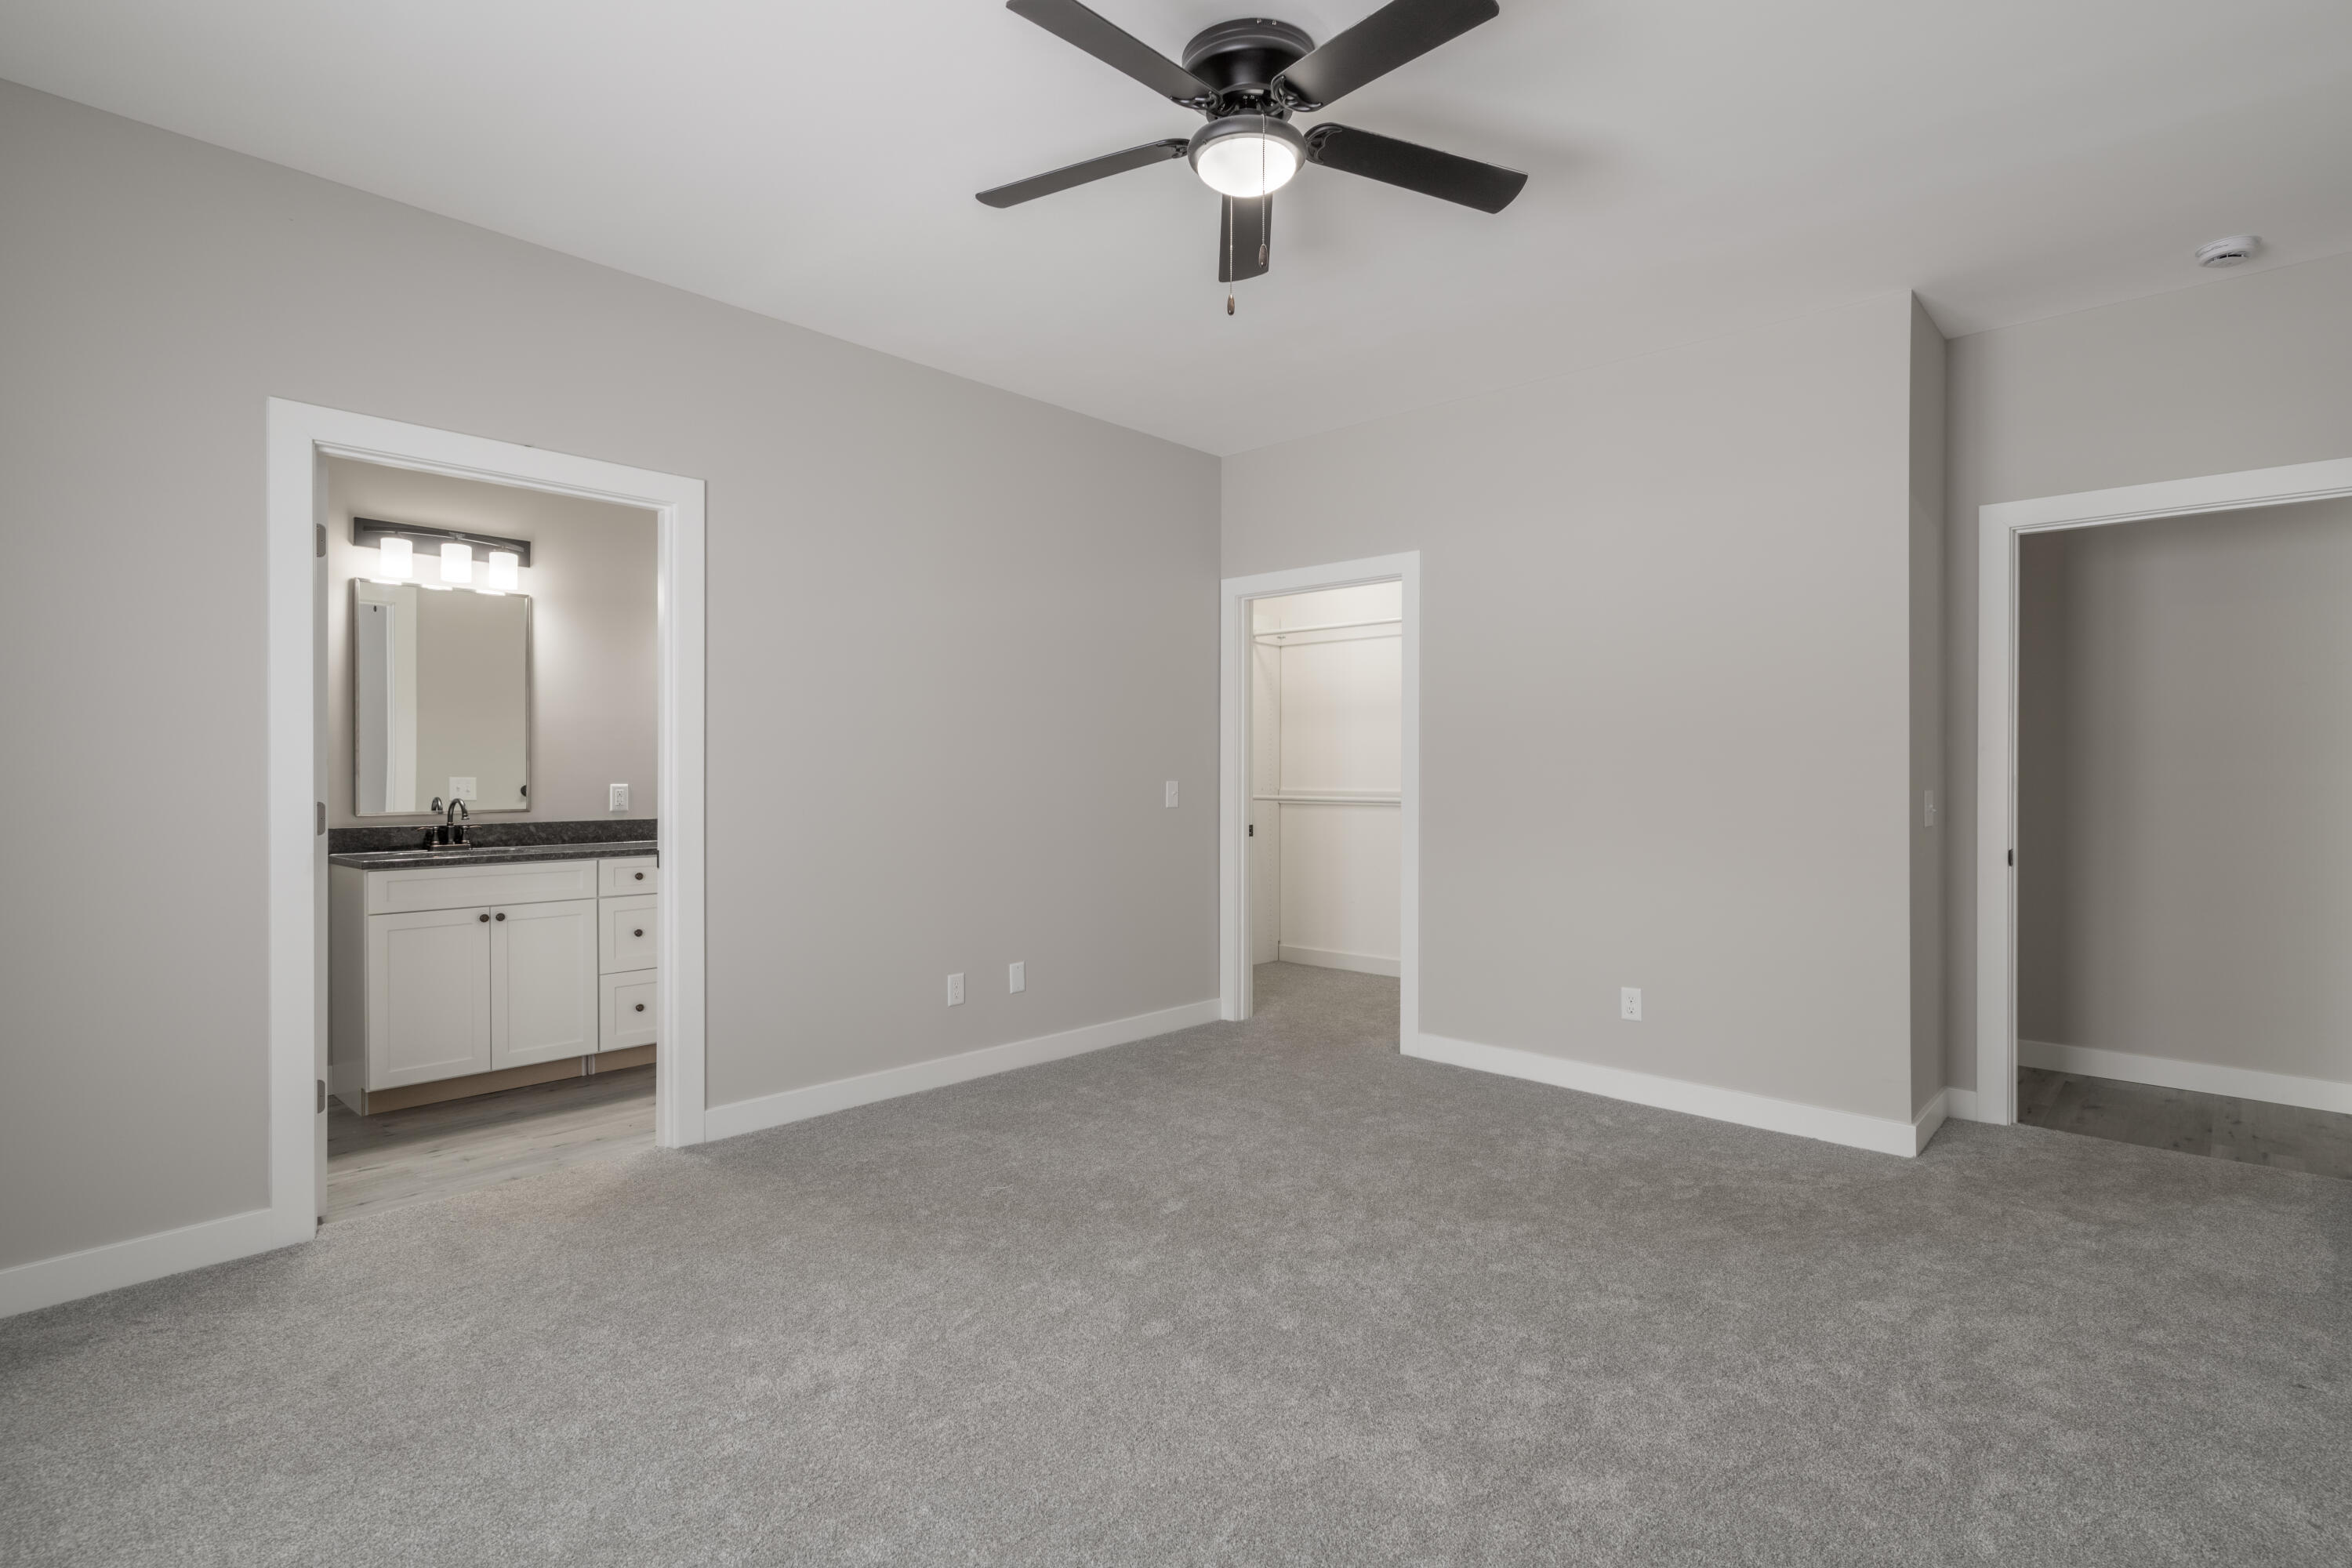


Description
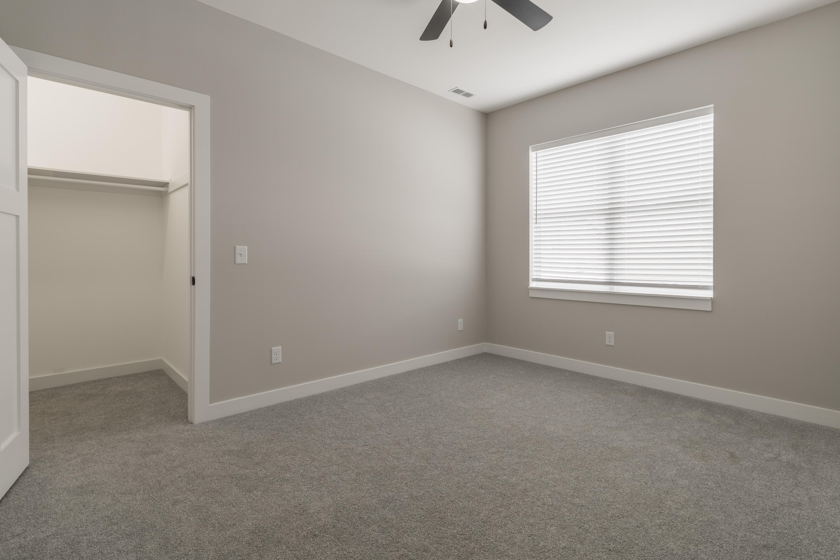
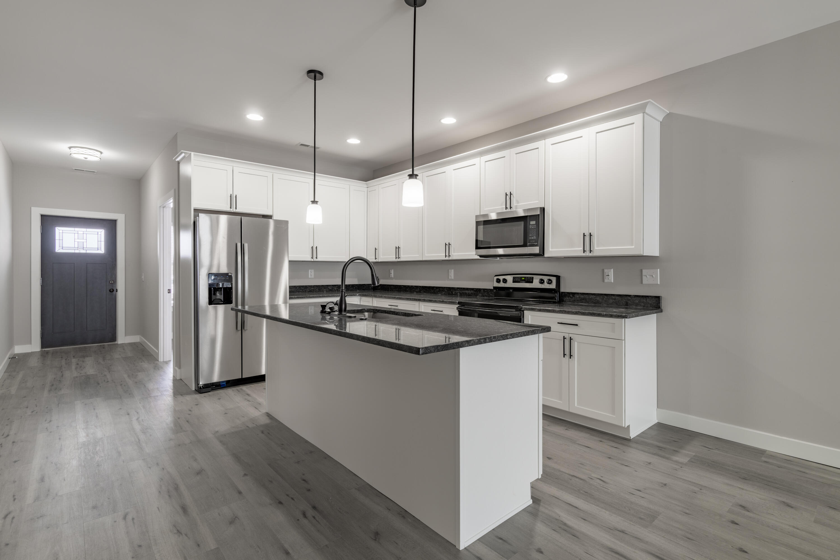
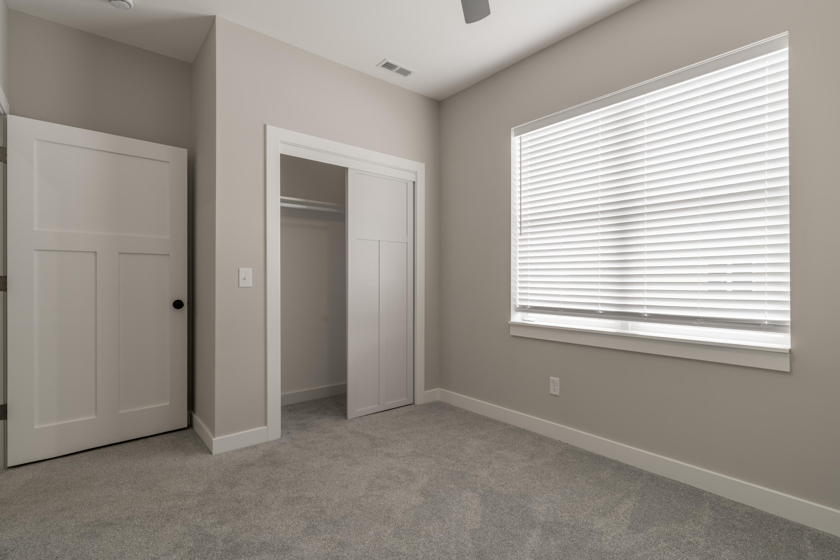
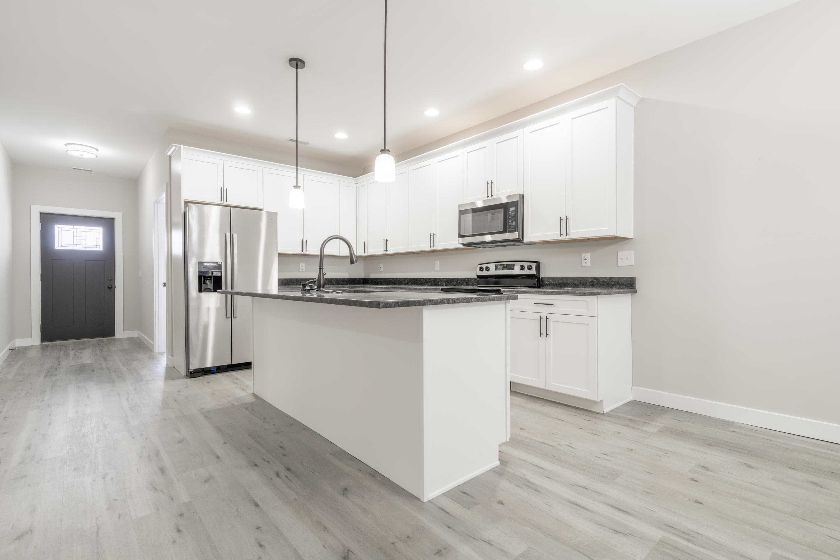
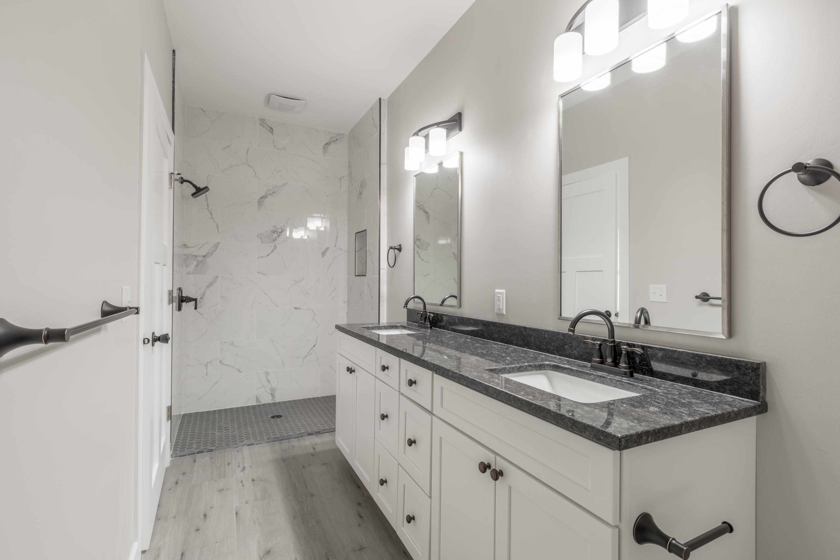
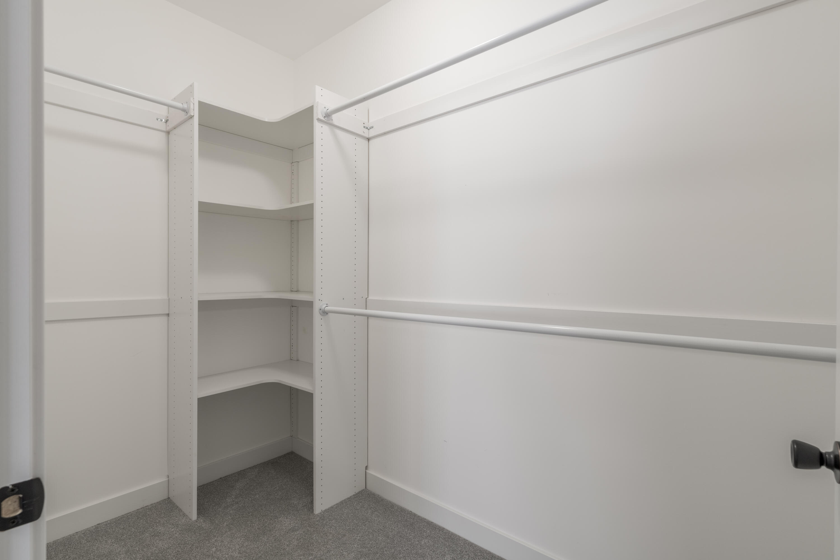
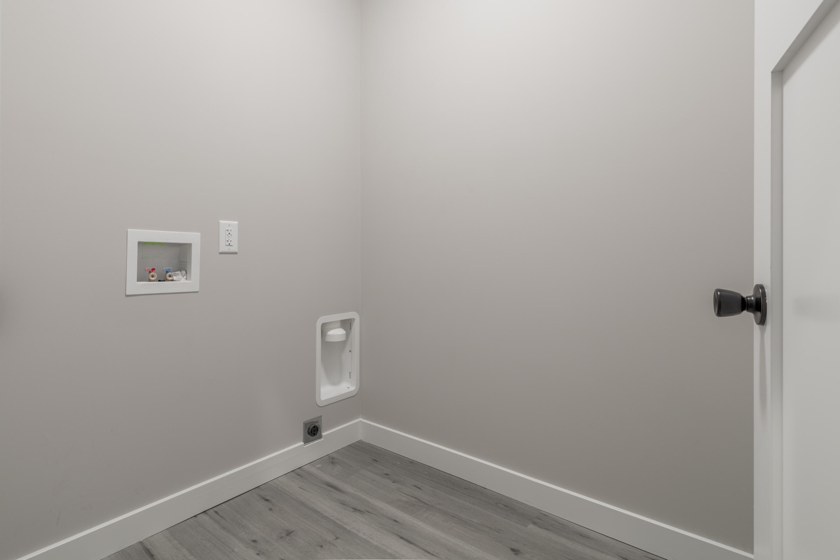
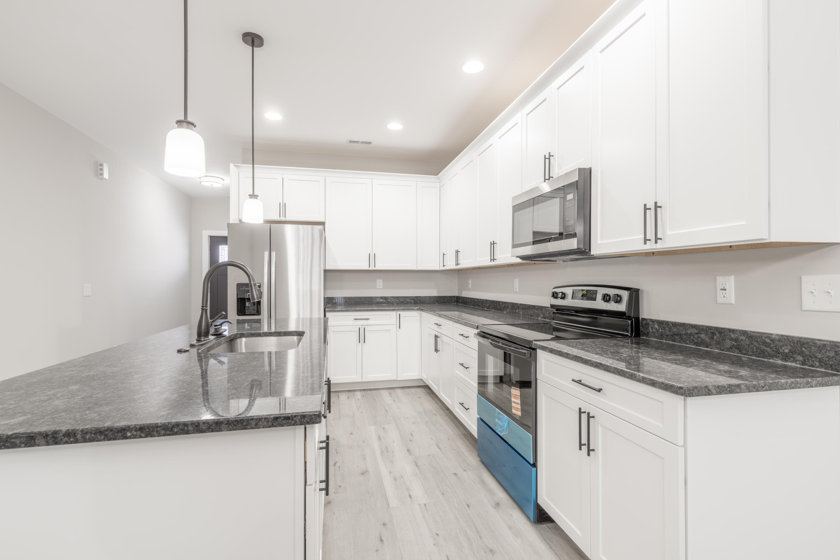
Luxurious Craftsman New Build Homes Discover these beautiful new Craftsman-style homes where country charm meets modern conveniencewithout the hassle of HOA fees. Located less than a mile from I-75, you'll enjoy peaceful surroundings with quick access to dining, shopping, and town amenities. Each home offers over 1,600 square feet of thoughtfully designed living space, including a spacious kitchen with island, inviting dining area, and comfortable living room. You'll also find three nicely sized bedrooms, two full bathrooms, a versatile den, and a convenient utility room. Designed for low maintenance and easy living, these homes feature zero-step entry and an open concept layout filled with natural light, highlighted by French doors leading to the exterior. The kitchen includes quality Shenandoah cabinets, soft-close dovetail drawers, crown molding, and your choice of granite or quartz countertops. Plus, enjoy a $2,500 allowance toward brand-new kitchen appliances. Luxury plank flooring flows throughout the main areas, while Stainmaster carpet adds warmth to the bedrooms. Buy with confidence thanks to a 15-year tax abatement, one-year home warranty, 10-year roof warranty, 25-year LP Smart Siding warranty, and 15-year paint warranty. Experience the perfect blend of comfort, style, and modern living. Schedule a tour today!
Details
| MLS # | 1046364 |
|---|---|
| Listing Type | For Sale |
| Style | Condominium |
| Sub-Type | Resale |
| Status | Active |
| Year | 2025 |
| Days On Site | 69 |
| Listing Provided By | Realty 2000 Group | Tabetha MARIE Duckro |
Features
| Bed(s) | 3 |
|---|---|
| Bath(s) | 2 Total |
| SQ Feet | 1,617 |
| Garage | 2 |
| Story(s) | 2 |
| Zoning | Residential |
| Acreage | 0.20 |
Interior
| Rooms Total | 3 |
|---|---|
| Cooling | Central Air |
| Cooling Yes / No | Yes |
| Heating | Forced Air, Natural Gas |
| Heating Yes / No | Yes |
| Appliances | Dishwasher, Range, Refrigerator |
Exterior
| Lot Features | Residential Lot |
|---|---|
| Construction Materials | Other |
| Foundation Details | Slab |
Parking
| Attached Garage Yes / No | Yes |
|---|---|
| Garage Yes / No | Yes |
| Parking Features | Attached |
Utilities
| Sewer | Public Sewer |
|---|
Area Information
| State | OH |
|---|---|
| County | Shelby |
| City | Sidney |
| Zip Code | 45365 |
| Area | Sidney |
| Subarea | Sidney |
| Community Name | Mill Creek |
| School District | Sidney CSD |
| High School | Sidney CSD |
| Listing VS Median (in Mill Creek) | |
Price: $299,900 low | high Med: $314,450 sqft: 1,617 low | high Med: 1,609 $ / sqft: $185 low | high Med: $196 On site: 69 low | high Med: 40.5 | |
Market Activity 45365
Request a showing
Request a showing
Contact
Learn More About This Property

| State | OH |
|---|---|
| County | Shelby |
| City | Sidney |
| Zip Code | 45365 |
| Area | Sidney |
| Subarea | Sidney |
| Community Name | Mill Creek |
| School District | Sidney CSD |
| High School | Sidney CSD |
| Listing VS Median (in Mill Creek) | |
Price: $299,900 low | high Med: $314,450 sqft: 1,617 low | high Med: 1,609 $ / sqft: $185 low | high Med: $196 On site: 69 low | high Med: 40.5 | |