
1141 Township Road 216,Bellefontaine, OH 43311
Bellefontaine, OH 43311




























Description
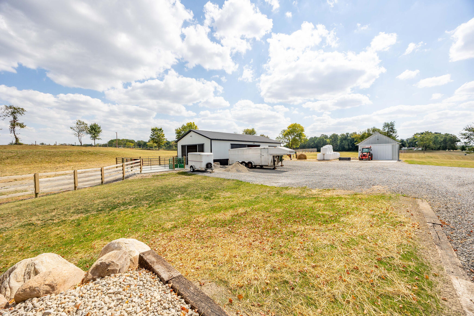
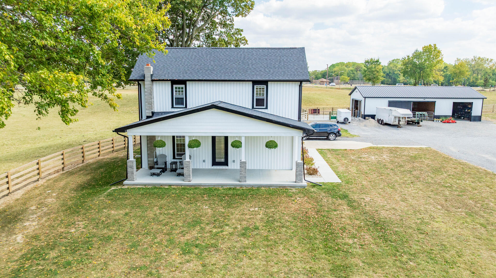
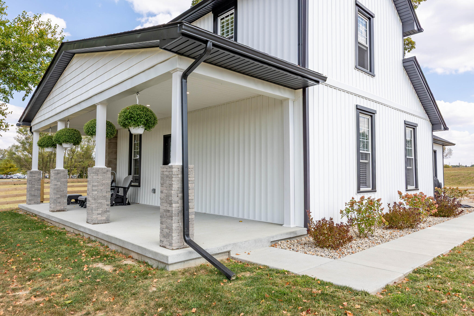
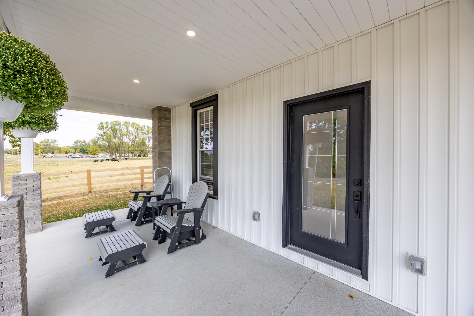
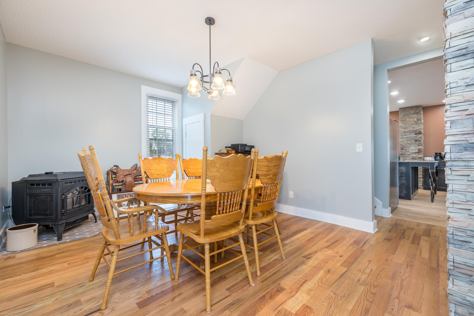
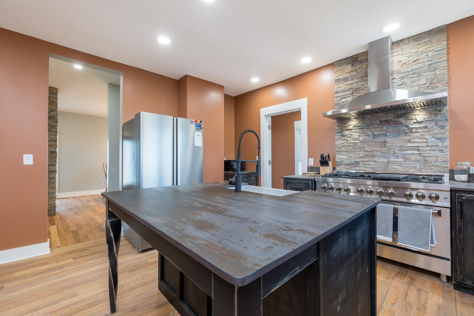
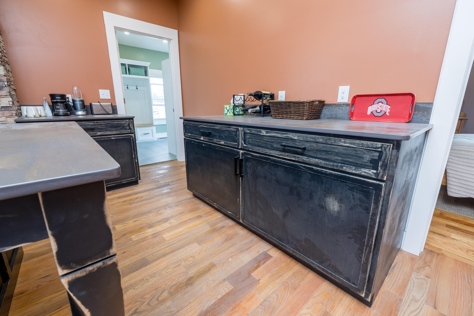
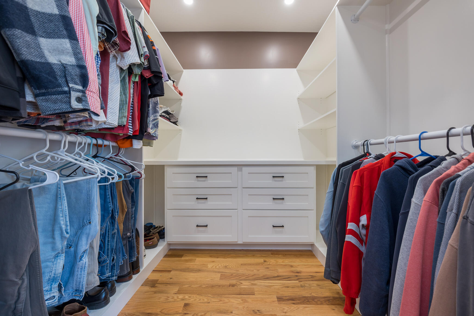
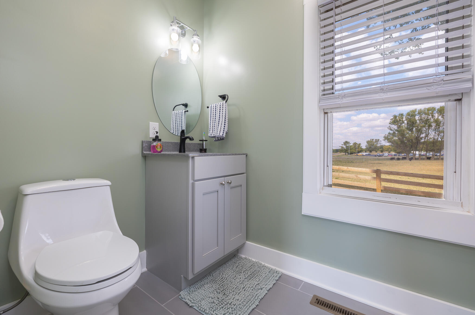
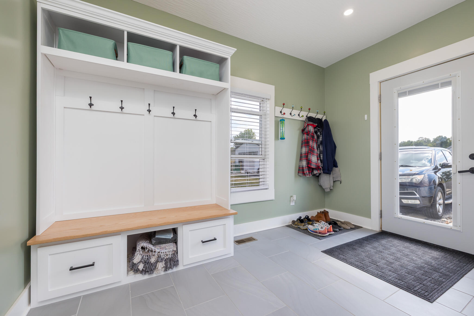
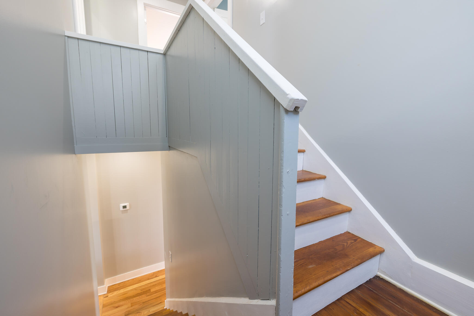
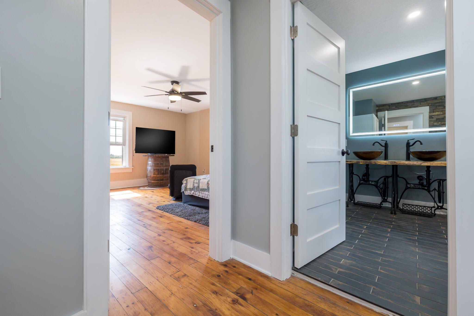
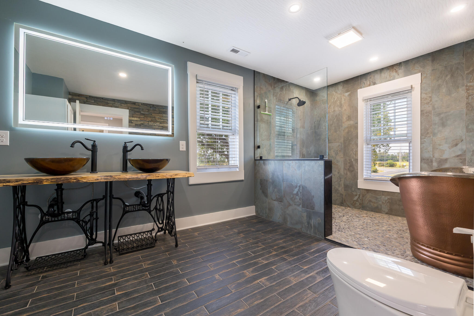
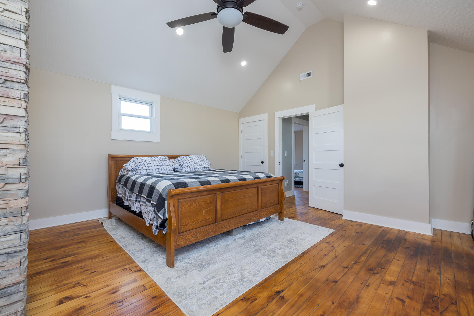

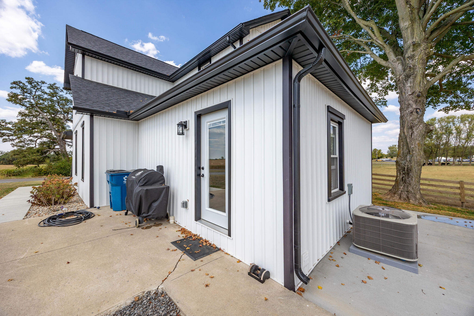
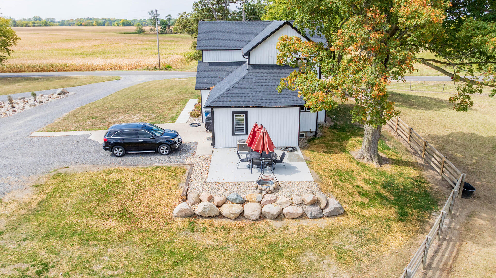
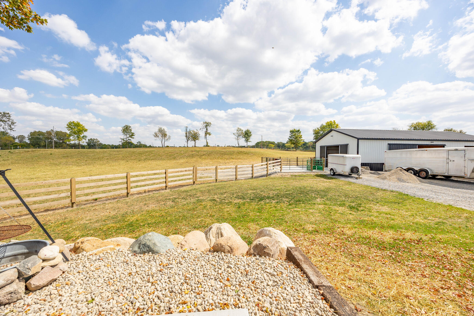
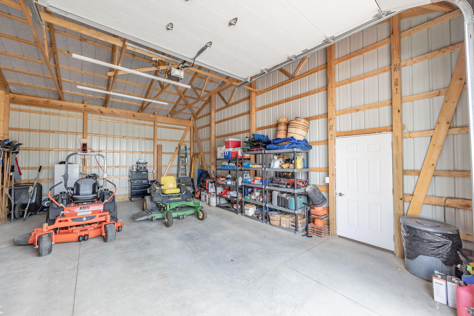
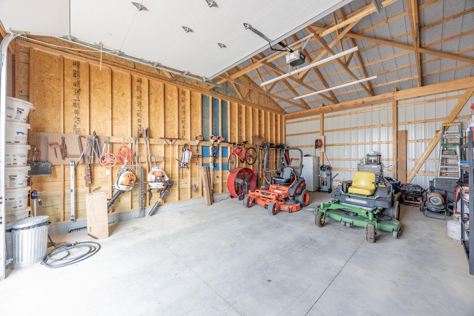
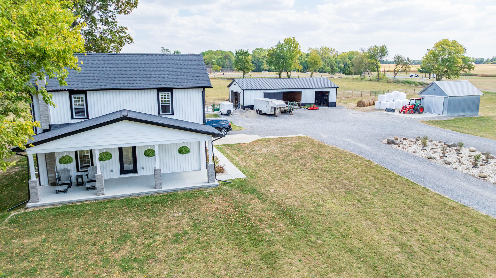
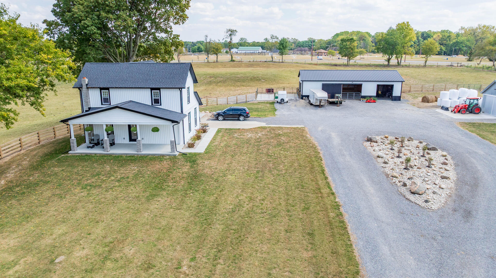
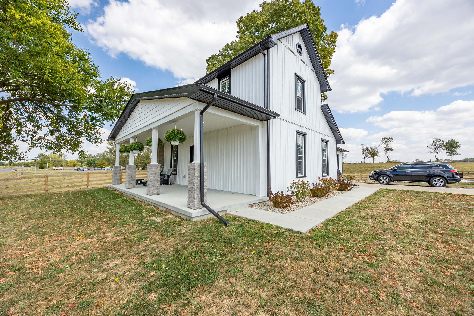
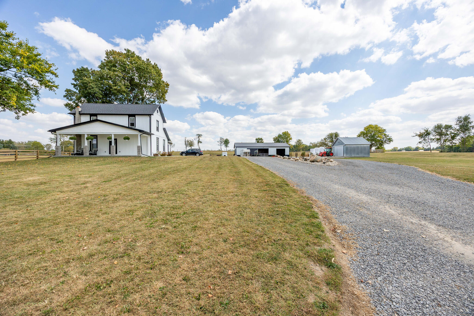
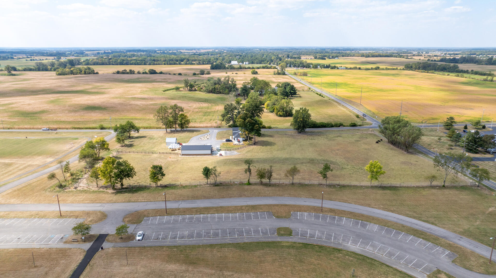
Conveniently located near local eateries, shopping, schools and adjacent Southview Park, this beautifully re-built two-story 3 bedroomm 2 full bath farm home features 6.94 acres, fenced pasture, a new 30' x 50' barn, a detached metal garage/utility shed, a new 10' x 30' covered concrete front porch and a 16' x 16' rear patio with firepit. This property has been completely gutted with remodeled interior and exterior including a circular driveway and updated landscaping. You'll love the blend of contemporary and farm-style decor found throughout. The new kitchen features large farm sink, commercial appliance package, granite countertops, custom cabinetry with soft close drawers, stacked stone wall accents, large range hood and breakfast bar. All new roofs, siding, HVAC, electric, plumbing, bark-birch ceiling finishes, woodwork, bathrooms, lighting, doors, tankless water heater and pellet stove. First floor includes full kitchen, living room, dining room, first floor bedroom with a huge walk-in closet with California-style built-ins, first floor laundry/mudroom and first floor bath. New red oak wood flooring on first floor and refinished hardwood floors upstairs. Second Floor has a large vaulted-ceiling bedroom, very large bathroom with a double live-edge wooden vanity top with a unique base made from 2 old sewing machines, a large open walk-in shower and a separate free-standing copper tub with hammered silver lining. Barn includes 15'x30' shop area with brushed concrete floor for livestock and outdoor gated area, hay feeder, creep feeder, automatic frost free water feeder, exterior curtain drain, oversized garage door, plus electric and water. Additional outbuilding could be used as a garage or utility/storage shed. All chimneys have been capped and interior chimneys have been covered with stacked stone.
Details
| MLS # | 1041470 |
|---|---|
| Listing Type | For Sale |
| Style | House |
| Sub-Type | Resale |
| Status | Active |
| Year | 2024 |
| Days On Site | 335 |
| Listing Provided By | Zimmerman Realty Ltd. | Doug Zimmerman |
Features
| Bed(s) | 3 |
|---|---|
| Bath(s) | 2 Total |
| SQ Feet | 1,892 |
| Garage | 4 |
| Basement | Y |
| Story(s) | 2 |
| Zoning | Residential |
| Acreage | 6.94 |
Interior
| Rooms Total | 10 |
|---|---|
| Cooling | Central Air |
| Cooling Yes / No | Yes |
| Heating | Forced Air, Natural Gas |
| Heating Yes / No | Yes |
| Appliances | Disposal, Dryer, Electric Water Heater, Microwave, Range, Refrigerator, Washer, Water Softener Owned |
| Interior Features | Walk-In Closet(s), Attic, Cathedral Ceiling(s), Ceiling Fan(s) |
| Window Features | Window Coverings |
| Fireplace Yes / No | Yes |
Exterior
| Exterior Features | Other |
|---|---|
| Security Features | Smoke Detector(s) |
| Lot Features | Pasture, Residential Lot |
| Construction Materials | Stone, Vinyl Siding |
| Foundation Details | Stone |
Parking
| Attached Garage Yes / No | No |
|---|---|
| Garage Yes / No | Yes |
| Parking Features | Workshop in Garage, Garage Door Opener, Detached |
Utilities
| Utilities | Natural Gas Connected, Sewer Connected |
|---|---|
| Sewer | Public Sewer |
Area Information
| State | OH |
|---|---|
| County | Logan |
| City | Bellefontaine |
| Zip Code | 43311 |
| Area | Bellefontaine |
| Subarea | Bellefontaine |
| Community Name | Bellefontaine Corporation |
| School District | Bellefontaine CSD |
| High School | Bellefontaine CSD |
Request a showing
Request a showing
Contact
Learn More About This Property

| State | OH |
|---|---|
| County | Logan |
| City | Bellefontaine |
| Zip Code | 43311 |
| Area | Bellefontaine |
| Subarea | Bellefontaine |
| Community Name | Bellefontaine Corporation |
| School District | Bellefontaine CSD |
| High School | Bellefontaine CSD |
