













Description
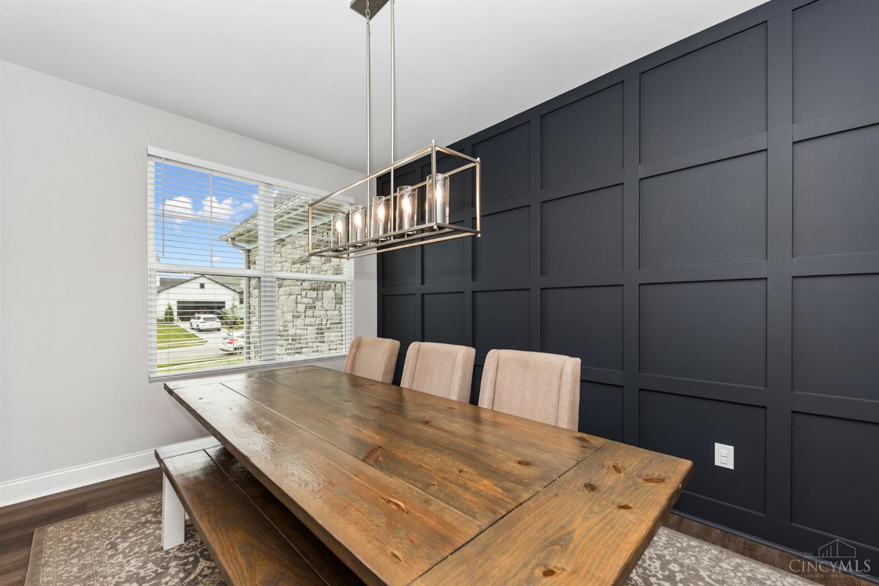
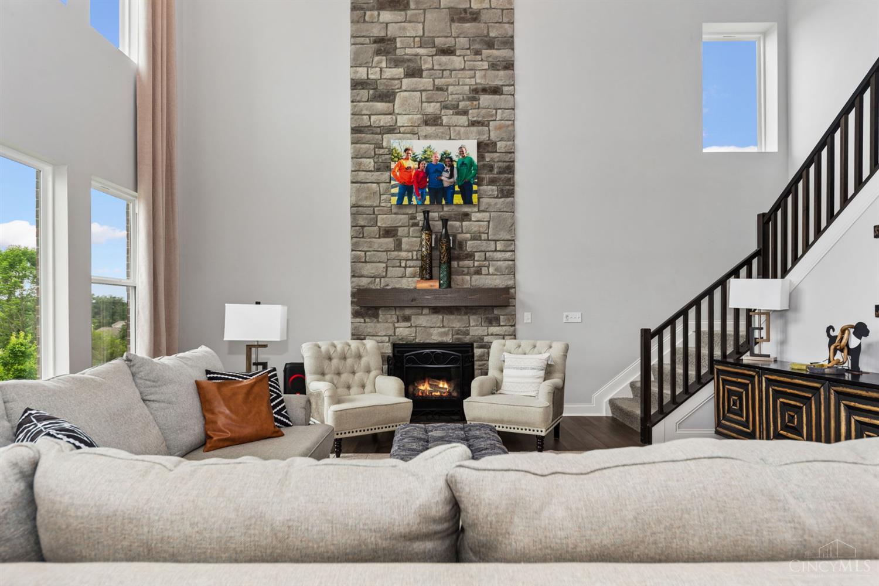
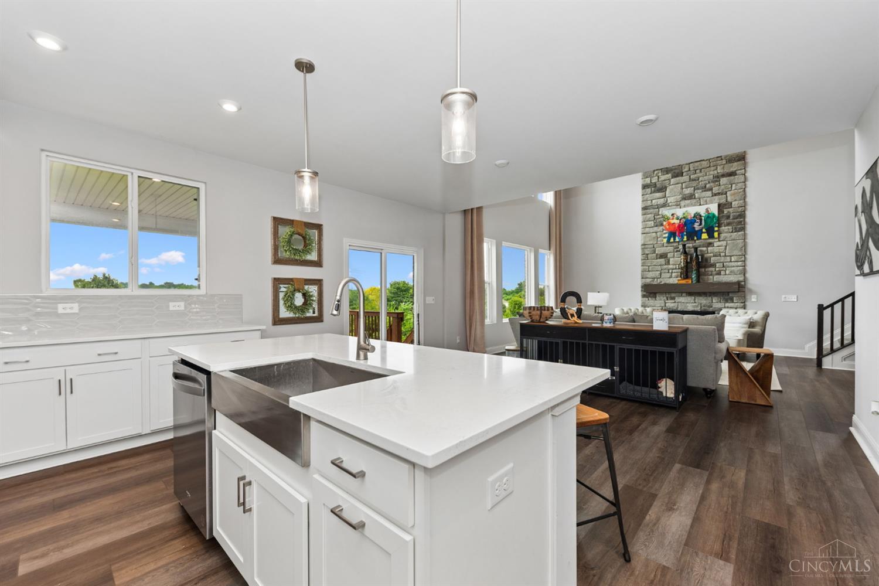
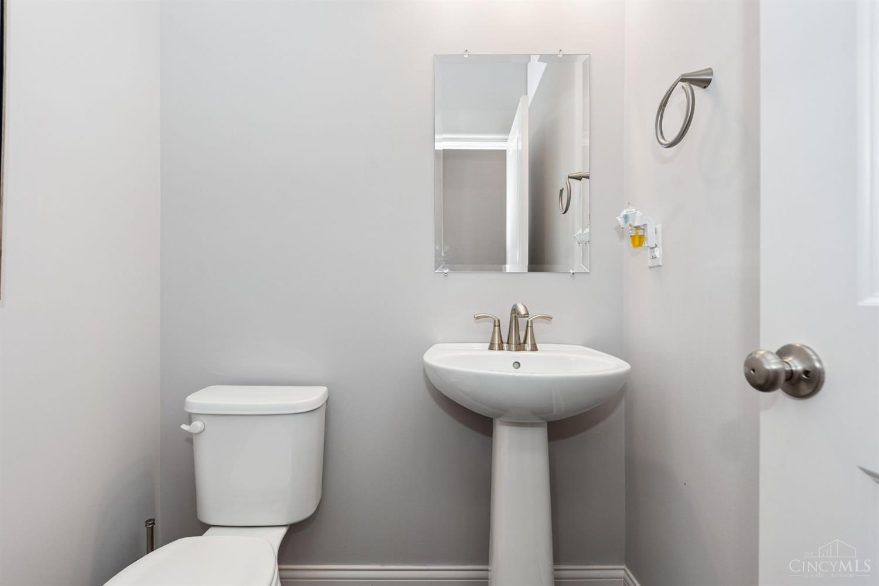
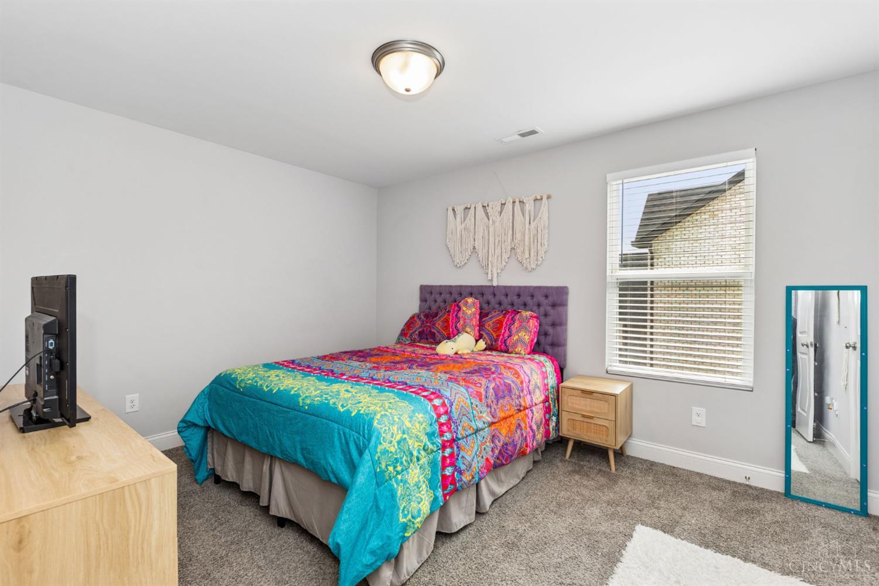
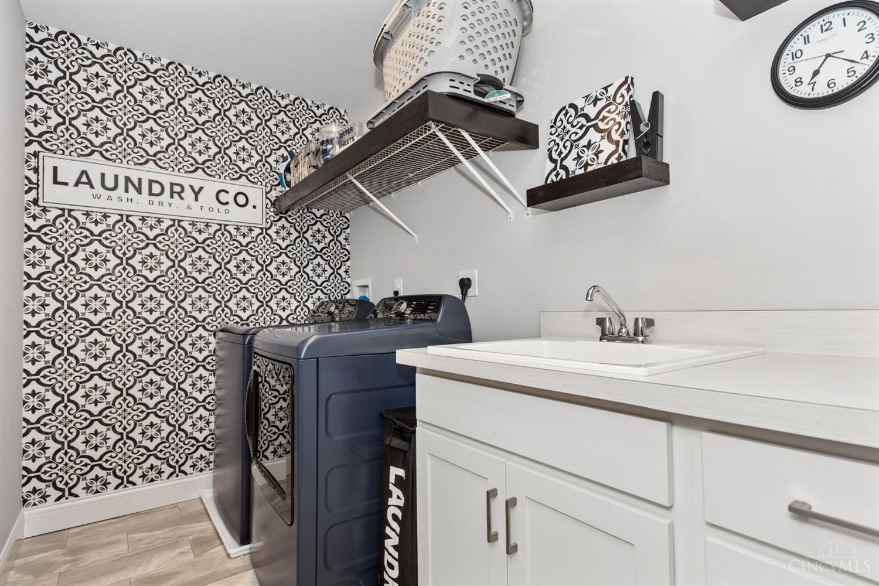
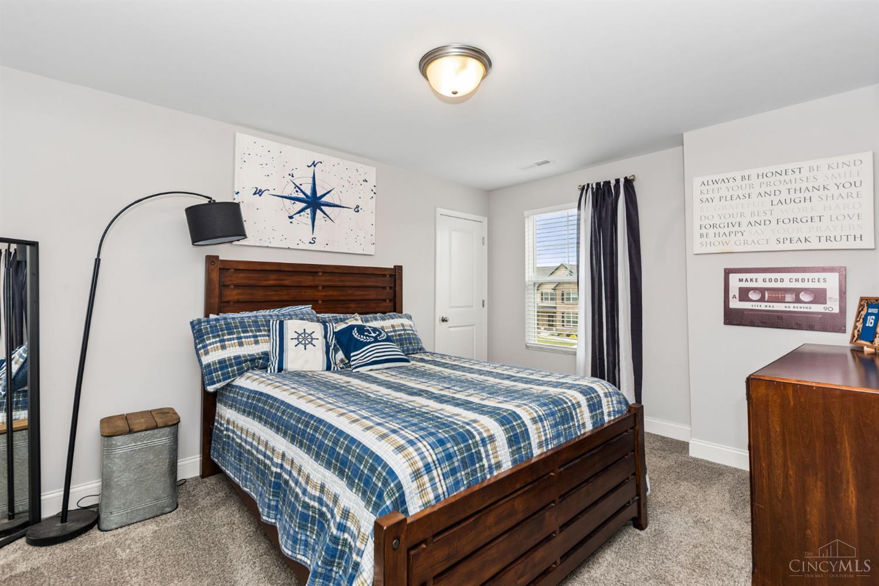
Better Than New With Over $50K in Upgrades After Purchase!This Exceptional Drees Custom Built Buchanan Floor Plan Located in The Estates of Monroe Crossings Offers Approx. 4,500SQFT of Living Space.This 4BDRM,4.1Bath,Finished LL W/WO!3Car Oversized Side Entry Garage!0.3372 Acres W/Valley Views!Welcoming Foyer!The GreatRM is Anchored By a Dramatic 2-Story Stone FP & Stunning Wall of Floor to Ceiling Windows That Flood The Space W/Natural Light While Framing Picturesque Valley Views!The Heart of The Home is The Spacious Gourmet Kitchen W/42Custom Soft Close Cabinets,Huge Island W/Sink & CounterBar,WI Pantry,Quartz Countertops,Tile BKSP,SS Appl & BreakfstRM W/WO to Covered Deck!Formal DR W/Accent Wall!1st FLR Study W/French DRS!MuddRM W/Built-Ins!Primary W/WI Closet & Spa Inspired BA!3 Additional BDRMS,2Full Baths & Laundry Complete 2nd FLR!LL W/FmlyRM,RecRM,WRKOUTRM,Possible 5th BDRM,Full BA,MechanicsRM & WO!Updates Include:BathRMS*Dry Bar*Accent Wall*Custom Blinds*Window Treatments!
Details
| MLS # | 1882764 |
|---|---|
| Listing Type | For Sale |
| Style | House |
| HOA Dues | $275 |
| Sub-Type | Resale |
| Status | Active |
| Year | 2024 |
| Days On Site | 72 |
| Listing Provided By | RE/MAX Preferred Group | Kimberly Louis |
Features
| Bed(s) | 4 |
|---|---|
| Bath(s) | 5 Total |
| SQ Feet | 3,651 |
| Garage | 3 |
| Basement | Y |
| Story(s) | 2 |
| Zoning | Residential |
| Acreage | 0.34 |
| Property View | Valley, Woods |
Interior
| Rooms Total | 14 |
|---|---|
| Heating | Program Thermostat, Forced Air, Gas, Gas Furn EF Rtd 95%+ |
| Cooling | SEER Rated 13-15, Ceiling Fans, Central Air |
| Window Features | Picture, Double Hung, Double Pane, Vinyl, ENERGY STAR, Insulated |
| Appliances | Convection Oven, Dishwasher, Double Oven, Garbage Disposal, Gas Cooktop, Microwave, Refrigerator, Wine Cooler |
| Interior Features | 9Ft + Ceiling, Cathedral Ceiling, French Doors, Multi Panel Doors, Vaulted Ceiling |
| Fireplace Features | Stone, Gas |
| Fireplaces Total | 1 |
Exterior
| Roof | Shingle |
|---|---|
| Exterior Features | Covered Deck/Patio, Deck, Patio, Porch, Wooded Lot |
| Construction Materials | Brick, Stone, Vinyl Siding |
| Topography | Level |
| Foundation Details | Poured |
Parking
| Parking Features | On Street, Driveway |
|---|
Utilities
| Sewer | Public Sewer |
|---|---|
| Gas | Natural |
Taxes
| Property | 8604 |
|---|
Area Information
| State | OH |
|---|---|
| County | Butler |
| City | Monroe |
| Zip Code | 45050 |
| Area | Butler W18 |
| Subarea | Butler W18 |
| Community Name | Monroe |
| School District | Monroe Local SD |
| High School | Monroe Local SD |
| Listing VS Median (in Monroe) | |
Price: $749,900 low | high Med: $420,000 sqft: 3,651 low | high Med: 1,785 $ / sqft: $205 low | high Med: $235 On site: 72 low | high Med: 33 | |
Market Activity 45050
Request a showing
Request a showing
Contact
Learn More About This Property

| State | OH |
|---|---|
| County | Butler |
| City | Monroe |
| Zip Code | 45050 |
| Area | Butler W18 |
| Subarea | Butler W18 |
| Community Name | Monroe |
| School District | Monroe Local SD |
| High School | Monroe Local SD |
| Listing VS Median (in Monroe) | |
Price: $749,900 low | high Med: $420,000 sqft: 3,651 low | high Med: 1,785 $ / sqft: $205 low | high Med: $235 On site: 72 low | high Med: 33 | |